Guide Topic
Wastewater Heat Recovery Dwhr
Author & Reviewer
SerVilla Engineering & Editorial Team
Target Standards
Passive House, KfW 40, Minergie
Governing Code
Eurocode 3, Eurocode 8, ISO 9972
Last Updated
2026 Q3 / Güncel
Technical Guide & Comparison Benchmark

Drain Water Heat Recovery (DWHR) & Falling-Film Units | Passive Steel Homes

Comprehensive guide on steel frame energy efficiency, construction scope and technical standards.

Drain Water Heat Recovery (DWHR) & Plumbing Physics in CFS

As the building envelopes of certified Passive Houses approach near-zero transmission losses, domestic hot water (DHW) heating emerges as the single largest thermal energy expenditure. During a standard 8-to-10 minute shower at 40°C, approximately 70 liters of pristine hot water is consumed, only to plunge immediately down the drain at 36°C to 38°C with over 90% of its thermal energy intact. Drain Water Heat Recovery (DWHR) recaptures 50% to 70% of this wastewater enthalpy via counter-flow falling-film copper heat exchangers, instantly preheating incoming municipal cold water. In SerVilla cold-formed steel homes, DWHR systems are integrated with strict compliance to potable water hygiene (EN 1717) and acoustic isolation.

1. Annular Falling-Film Hydraulics & Heat Exchanger Physics

The remarkable thermodynamic efficiency of vertical DWHR units relies upon two-phase gravity flow hydraulics. Effluent discharged into a vertical drainage stack does not drop down the core; rather, surface tension and wall friction cause the wastewater to cling to the inner copper perimeter, descending as an annular thin falling film:

\dot{Q}dwhr = U · A · Δ TLMTD = \dot{m}cold · cp · (Tpreheated - Tmains)

Where U denotes the overall heat transfer coefficient, A active contact surface area, and Δ TLMTD the logarithmic mean temperature difference.

  • Counter-Flow Thermal Exchange: As 37°C greywater cascades downwards, incoming 10°C potable cold water is forced upwards through multi-start parallel copper coils tightly wrapped and metallurgically bonded around the exterior of the central drainpipe.
  • Instantaneous Preheating: Mains cold water temperature surges from 10°C up to 25°C-28°C before entering either the shower thermostatic valve or the water heater. Consequently, the water heater or heat pump must supply only half the usual volume of high-grade hot water.

2. Potable Water Contamination Safeguards (EN 1717 Category 5)

Cross-contamination between drain blackwater/greywater and potable domestic water is strictly prohibited by European and international plumbing codes:

  • Vented Double-Wall Construction: Under EN 1717, DWHR heat exchangers incorporate a continuous vented double-wall separation. If the inner copper drain wall experiences physical erosion or pitting, wastewater leaks harmlessly to the outside atmosphere, making defects immediately visible without contaminating the pressurized drinking water circuit.
  • Antimicrobial Purity: Manufactured from 99.9% Cu-DHP deoxidized high-phosphorus copper, the smooth internal bore prevents biofilm formation and scale buildup without restricting drainage flow.
Engineering Metric Standard Direct Drainage Vertical Falling-Film DWHR (SerVilla) Horizontal In-Floor Linear DWHR Tray
Heat Recovery Efficiency (η) 0% (Total thermal loss) 55% to 68% (Tested per CSA B55.1 / EN 1717) 35% to 45%
Parasitic Pumping Power None Zero (100% passive gravity-driven) Zero
Capital Payback Horizon (ROI) Never 2.5 to 4.0 Years (Family of 4) 4.5 to 6.5 Years
Maintenance Demand Standard line clearing Zero moving parts; self-scouring inner core Requires periodic hair strainer cleaning
Annual Thermal Energy Saved 0 kWh 1,200 to 1,800 kWh thermal equivalent 700 to 1,000 kWh

3. Structural Chase Routing & Acoustic Decoupling in CFS Frames

A vertical DWHR column requires an uninterrupted drop of 1.5 to 2.1 meters, situated directly beneath upper-floor master shower suites. SerVilla structural engineering pre-punches dedicated vertical service risers through cold-formed steel floor joists and wall studs. Because falling drainage water against copper can transmit acoustic reverberations, DWHR columns are wrapped in multi-layer decoupling jackets (mineral wool + heavy mass loaded vinyl) and secured via elastomeric rubber-lined acoustic pipe clamps.
Editorial Disclosure & Engineering Note: Analysis presented in this guide reflects Eurocode structural benchmarks, Passive House Institute physics, and over two decades of SerVilla international cold-formed steel manufacturing experience. Custom statutory site verification is conducted for every individual plot.

Explore Other Technical Guides & Analysis

All Guides
Cold-Formed Steel Homes Guide Passive House Construction Guide Steel vs Timber vs Concrete Energy Standards Compared How to Compare House Quotes Energy Savings & Payback Pre-Order Permits & Documents Passive Slab & Foundation Guide MVHR Ventilation & Air Quality Acoustic Comfort & Soundproofing Solar PV & Net-Zero Living Fire Safety & Durability Smart Home & Automation Heat Pump Sizing & Selection Triple Glazing & RAL Fitting Airtightness & Blower Door Off-Site Prefab & Flat-Pack Green Mortgages & Subsidies Rainwater & Greywater Thermal Mass & PCM Materials Green Roofs & Facades Radon Protection & Barriers Embodied Carbon & LCA Extreme Climates & Alpine Seismic & Earthquake Resilience Hygrothermal & WUFI Modeling Summer Overheating & Passive Cooling Circular Economy & Material Passports Daylight Factor & Biophilic Design BIM, Digital Twin & Industry 4.0 BIPV & Solar Facades Air Quality & VOC Filtration Geothermal Heat Pumps & Boreholes Smart Grid & Battery Storage Storm & Hurricane Resilience Water Efficiency & Smart Plumbing CFS Floor Acoustic Optimization Universal Design & Accessibility Thermal Break Balconies Off-Grid Autonomy & Resilience Urban Infill & Steel Extensions Passive House Cost Optimization Thermal Storage & Buffer Tanks EMF Shielding & Faraday Cage Wildfire Resilience & WUI Codes Pool Villa Dehumidification & Corrosion Smart Electrochromic Glazing Soil Improvement & Micropiles Hybrid Timber-Steel (CLT/CFS) Permafrost & Sub-Zero Foundations HVAC Attenuation & Silencers Brise-Soleil & Shading Aerodynamics Sustainable Drainage (SuDS) Cool Roofs & High Albedo Passive House Kitchen Exhaust Post-Occupancy Monitoring & IoT Coastal Corrosion & C5-M Durability Radiant Cooling & Dew-Point LEED & BREEAM Certification Explore All 60 Guides

Request a Project Comparison & Quotation

Compare steel frame versus timber or concrete for your site, including energy payback and delivery schedules.

Consult via WhatsApp

Explore Other Model Concepts

Compare alternative footprints, storey options and spatial arrangements.

Important Note: Veranda, garage, terrace, pool, BASEMENT FLOOR, etc. are NOT included in areas & PRICES. Semi-detached / twin models: 1 unit basis.
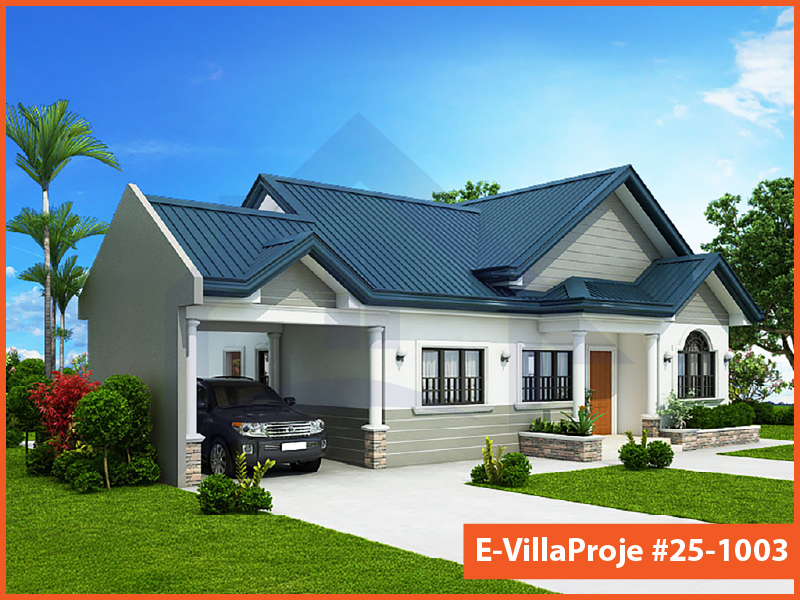
Model 25-1003 — 99 m², 1 storey
Model 25-1003 Farmhouse & Ranch

Model 25-1003 • 99 m²

Model 25-1003 — 99 m², 1 storey

1 Storey
2 Bedrooms
1 Garage
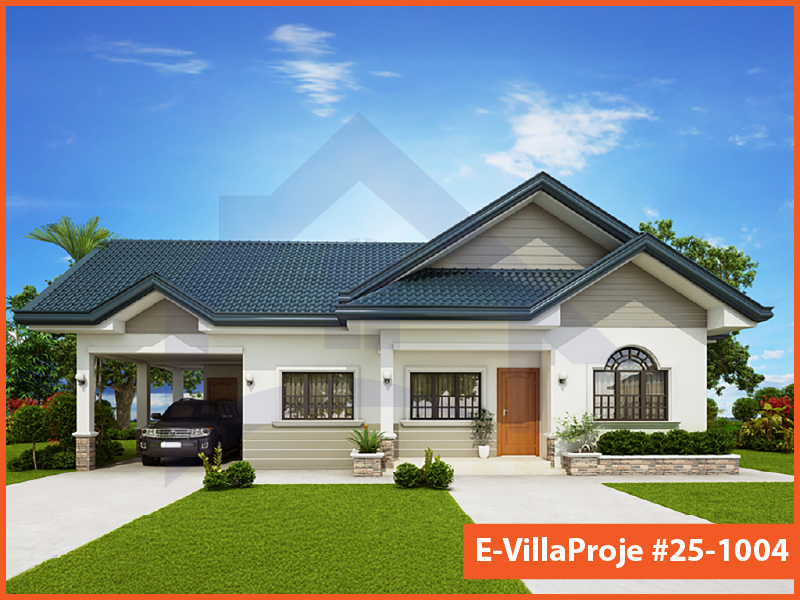
Model 25-1004 — 114 m², 1 storey
Model 25-1004 American Style

Model 25-1004 • 114 m²

Model 25-1004 — 114 m², 1 storey

1 Storey
3 Bedrooms
1 Garage
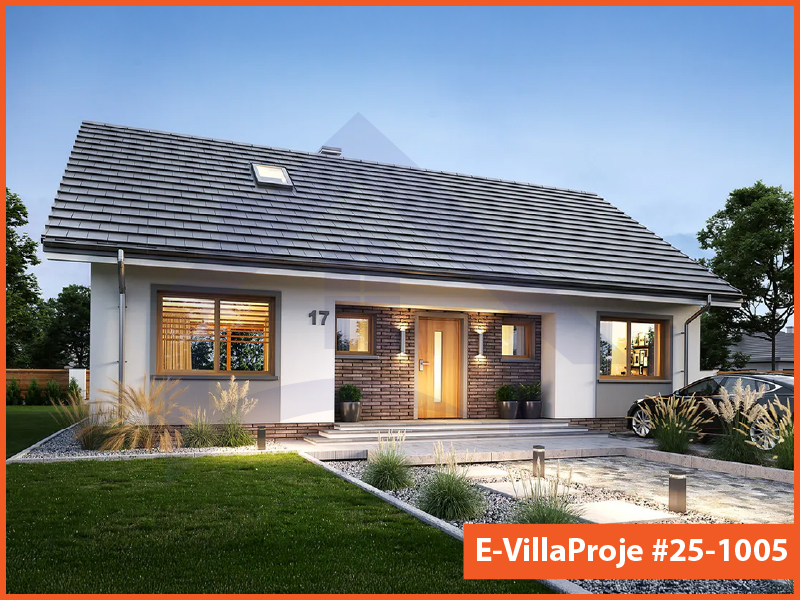
Model 25-1005 — 135 m², 1 storey

Model 25-1005 • 135 m²

Model 25-1005 — 135 m², 1 storey

1 Storey
3 Bedrooms
0 Garage

Frequently Asked Questions

Essential answers regarding steel construction, energy targets and project delivery.

No. These are architectural starting points. Certification is shown only when an applicable building certificate is available. Ask for a project-specific design and verification scope.

You can submit an enquiry about an existing design. Adaptation to steel construction, the site and the energy target is reviewed before manufacture.

The four material package definitions exclude foundation and excavation work. Local foundation design and construction must be assigned explicitly in the quotation.

No. Funding eligibility depends on the destination programme, applicant, project and application conditions. The responsible local specialist must check the current route.

The country list is an information guide. Transport, installation and local project support are confirmed for the individual destination and scope.

Timing depends on design completion, local permissions, procurement, manufacturing and site readiness. Ask for a dated programme with responsibilities and dependencies in the offer.

The applicable terms are stated in your contract and relevant product documents. Do not infer a project warranty period from a generic website or catalogue statement.

No. It prepares a message that you review and send in WhatsApp. You can also copy it and email SerVilla.

Request a Project Quote

Prepare your project brief and connect directly with the SerVilla engineering team via WhatsApp.

Direct connection with SerVilla engineering desk.
ℹ️ How it works: Clicking opens a pre-composed project brief in WhatsApp. You review and send it yourself. No payment or financial data is collected.
Chat on WhatsApp