Passive House / Passivhaus | SerVilla
A voluntary whole-building performance and certification route. Product certification and building certification have different scopes.
Passive House / Passivhaus in Steel Frame Construction
Key Questions for Project Evaluation
Which certification scope is requested? Who coordinates the energy model, junction review, installation evidence and final assessment?
Applicable Countries & Adoption for Passive House / Passivhaus
European countries where this standard serves as a statutory code, subsidy benchmark, or accredited green label:
Türkiye 🇹🇷
Direct ExportGermany
Verified FrameworkAustria
Edition / VerificationSwitzerland
Verified FrameworkUnited Kingdom
Edition / VerificationIreland
Verified FrameworkFrance
Verified FrameworkItaly
Edition / VerificationSpain
Verified FrameworkNetherlands
Verified FrameworkBelgium
Edition / VerificationSweden
Edition / VerificationNorway
Verified FrameworkDenmark
Verified FrameworkPoland
Verified FrameworkCzechia
Verified FrameworkPerformance Benchmarks & Criteria for Passive House / Passivhaus
Voluntary performance certification| Performance Parameter | Benchmark Target | Steel Envelope Methodology |
|---|---|---|
| Space Heating Demand | ≤ 15 kWh/m²a | Continuous exterior mineral wool wrap + triple glazing (Uw <= 0.80 W/m²K) |
| Airtightness (n50) | ≤ 0.60 h⁻¹ (50 Pa) | Variable vapor control membrane, airtight grommets and continuous taping |
| Thermal Bridge Coefficient (Psi) | Ψ ≤ 0.010 W/mK | Continuous exterior insulation wrapping CFS frame completely |
| MVHR Ventilation | ≥ 75% – 85% Recovery | Acoustically insulated MVHR system with F7 fine filtration |
| Summer Comfort / Overheating | ≤ 10% (> 25°C) | Exterior motorized solar blinds & architectural roof overhangs |
Delivery Packages Compatibility for Passive House / Passivhaus
Required procurement scope and on-site interfaces to secure compliance with this standard:
P1 Structural Frame
Supplies precision CFS steel frame and certified Eurocode statics dossier. Thermal insulation, airtight membranes, and high-performance fenestration must be procured and executed by your local site contractor.
P2 Frame + Cavity Insulation
Includes structural steel studs, cavity rockwool infill and exterior structural sheathing. Meeting the stringent benchmark U-values of this standard requires additional continuous exterior rockwool wrap on site.
P3 Weather-Tight Envelope
The SWEET SPOT for Passive House & statutory low-energy standards. Features continuous exterior insulation wrap (U <= 0.11-0.14 W/m²K), certified triple-glazed fenestration, and airtight junction details securing n50 <= 0.60 h⁻¹.
P4 Complete Turnkey Kit
Includes full P3 thermal envelope plus certified 85%+ MVHR ventilation unit, heat pump readiness, interior drywall lining assemblies, and sanitary/electrical rough-in components for 100% turnkey compliance.
Pan-European Green Mortgages & Ethical Bank Subsidies
Certified Passive House buildings classify as top-tier green assets under the EU Taxonomy. Specialist ethical lenders (Triodos, GLS, UmweltBank) and major clearing banks provide their most competitive lifetime mortgage margins.
Certification & Verification Roadmap for Passive House / Passivhaus
PHPP or statutory calculation prepared with plot coordinates, solar azimuth, and local weather files.
Target U-values specified with exterior rockwool thickness and triple-glazed warm-edge fenestration.
ISO 9972 pressure test and IR thermography physically verify airtightness threshold n50 <= 0.60 h⁻¹.
Third-party certified audit dossier submitted for official energy efficiency and green mortgage registration.
Why Cold-Formed Steel for Passive House / Passivhaus?
Steel frame does not shrink, twist or warp, ensuring airtight seals and tape junctions remain permanently intact.
Windows and panel interfaces are roll-formed to 0.5 mm tolerance, preventing unplanned thermal leaks on site.
Galvanized steel is impervious to rot, mold, fungi and termites, securing building biology credentials.
Building Physics & Technologies for Standard Compliance
Explore Other Model Concepts
Compare alternative footprints, storey options and spatial arrangements.
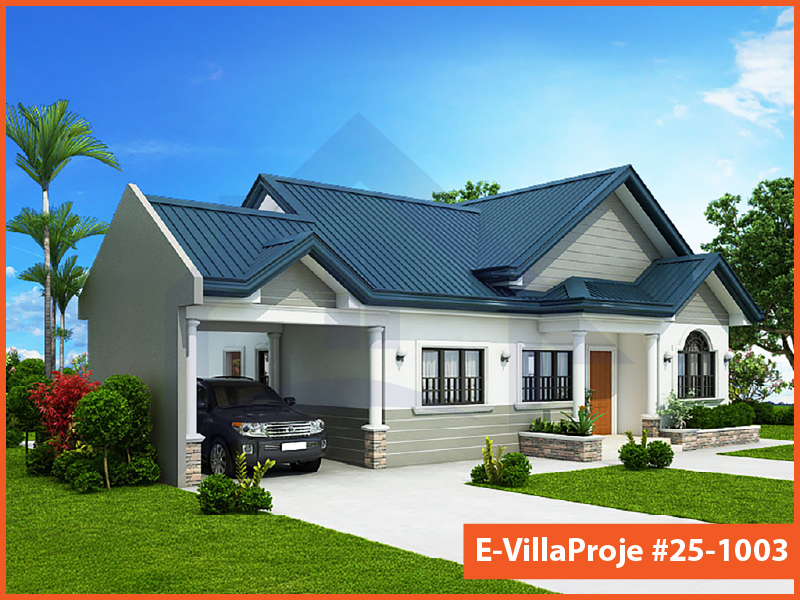
Model 25-1003 • 99 m²
Model 25-1003 — 99 m², 1 storey
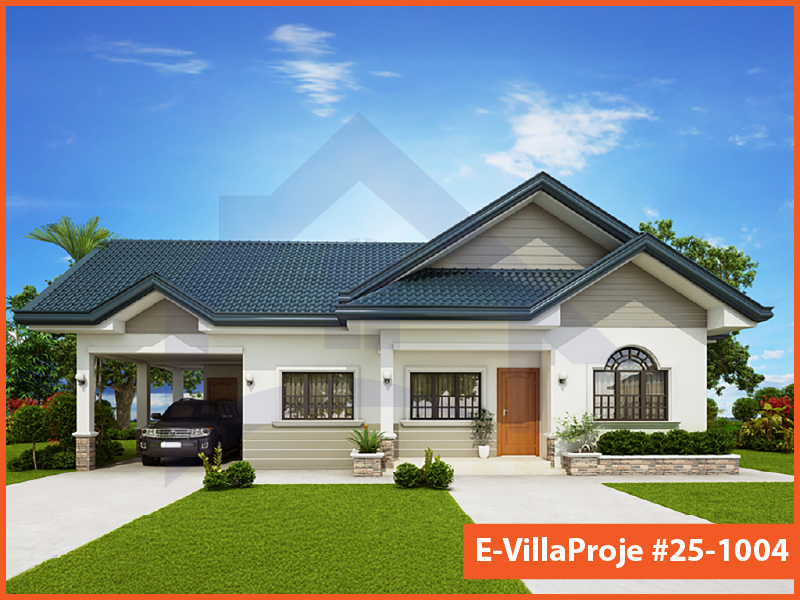
Model 25-1004 • 114 m²
Model 25-1004 — 114 m², 1 storey
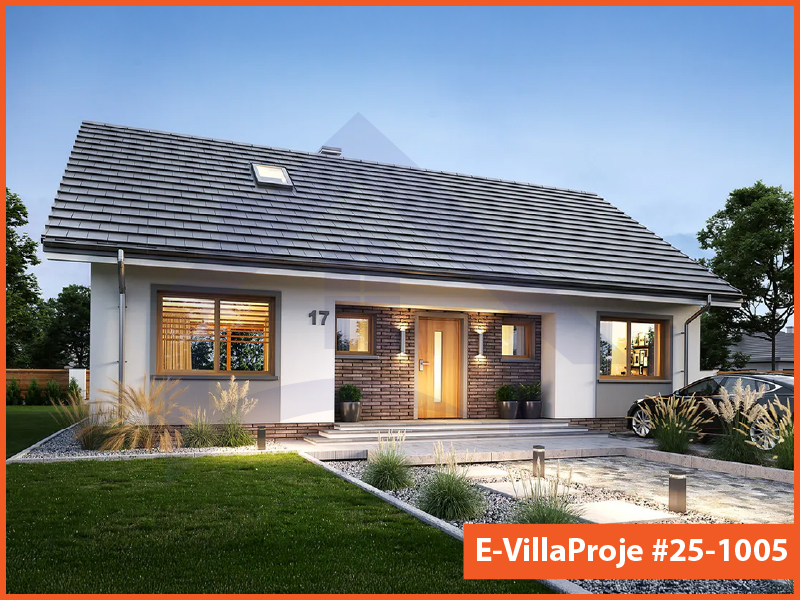
Model 25-1005 • 135 m²
Model 25-1005 — 135 m², 1 storey
Frequently Asked Questions
Essential answers regarding steel construction, energy targets and project delivery.
Yes. With exterior continuous insulation eliminating thermal bridging, certified triple-glazed windows, airtight membranes, and heat recovery ventilation (MVHR), steel homes achieve full Passive House standards.
Thermal bridging is prevented by external continuous insulation wrap, thermal-break tape on structural connections, and decoupling outer claddings from interior framing.
Passive House requires n50 <= 0.6 h-1 on Blower Door testing. Our envelope design incorporates continuous vapor control membranes taped at all seams.
Minergie is a Swiss quality label focusing on energy efficiency and indoor comfort with specific primary energy criteria, while Passivhaus has strict heating demand caps (15 kWh/m²a).
Official building certifications are issued by accredited third-party certifiers (e.g. Passive House Institute, Minergie Agency, DGNB) upon submission of calculations and test results.
Request a Project Quote
Prepare your project brief and connect directly with the SerVilla engineering team via WhatsApp.