1. Corporate Profile, Engineering Team & Factory Infrastructure
Passive Steel Homes is the specialized energy-efficient housing division of SerVilla (Yağmahan Construction Ltd.), backed by over two decades of cold-formed structural steel engineering and integrated CNC roll-forming production.
Leading structural Eurocode analysis, 3D BIM workflows and passive house execution.
Leading structural Eurocode analysis, 3D BIM workflows and passive house execution.
Leading structural Eurocode analysis, 3D BIM workflows and passive house execution.
2. Building Physics, Assemblies & Thermal Envelope Specs
Thermal bridging in our steel structures is eliminated via continuous exterior stone wool insulation. Wall, roof, and floor assemblies strictly comply with European nZEB and German Passivhaus Institut (PHI) standards.
| Envelope Element | Specification | Thickness | U-Value | Acoustic (Rw) | Fire Rating |
|---|---|---|---|---|---|
| Exterior Wall (EIFS Insulation) | 120 mm Exterior Stone Wool (140 kg/m³) + 140 mm S350GD Steel + Cavity Stone Wool + Tyvek & Intello Membrane | 335 mm | 0.12 W/m²K | 56 dB | REI 90 / A1 Non-combustible |
| Exterior Wall (Ventilated Facade) | Compact Timber/Aluminum Cladding + 50 mm Air Cavity + 100 mm Exterior Insulation + Steel Frame | 350 mm | 0.13 W/m²K | 55 dB | REI 60 |
| Pitched Roof (Cathedral Ceiling) | Standing Seam Metal / Tile + Double-Layer Stone Wool (240 mm + 120 mm) + Smart Vapor Barrier + Ceiling | 380 mm | 0.10 W/m²K | 54 dB | REI 60 |
| Flat Terrace Roof | EPDM/TPO Waterproofing Membrane + 200 mm Tapered PIR/Stone Wool + Steel Cassette Floor | 400 mm | 0.11 W/m²K | 52 dB | Broof(t1) |
| Intermediate Cassette Floor | Open-Web Steel Joists + Acoustic Spring Mounts + 20 mm Under-Screed Impact Insulation + Parquet | 360 mm | — | 62 dB (Lnw ≤ 48) | REI 90 |
| Triple-Glazed Passive Windows | 88 mm Schüco/Kömmerling Profile + 48 mm Triple Glazing (Argon + 2x Low-E) + Warm Edge Spacer | 88 mm Profile | Uw ≤ 0.80 W/m²K | 42 dB | RC2 Security Rated |
| Airtightness Testing | All structural joints and service penetrations sealed with Rothoblaas airtight tapes | Blower Door Test | n50 ≤ 0.60 h⁻¹ (Passivhaus Institut Criterion) | ||
3. Four Delivery Packages & Scope Matrix
Four distinct delivery packages tailored to your project. From a pure structural framing kit to a fully weather-tight, ultra-efficient passive envelope.
P1 Structural Framing Kit
S350GD Steel Frame + Fasteners + Eurocode Engineering
- CNC roll-formed load-bearing wall studs
- Pre-punched floor joists for MEP routing
- Roof trusses and purlin assemblies
- Seismic hold-down anchors and engineered fasteners
- 3D BIM erection model and assembly manual
P2 Insulated Structural Shell
P1 + External Sheathing + Cavity Stone Wool + Membranes
- Complete scope of P1 Framing Kit
- Exterior rigid structural sheathing (OSB-3 / BoardeX)
- 140 mm non-combustible A1 stone wool cavity insulation
- Tyvek breathable weather-resistive barrier
- Smart humidity-variable vapor barrier membrane
P3 Passive House Closed Envelope
P2 + 120 mm Exterior EIFS + Roofing + Triple-Glazed Windows
- Complete scope of P2 Insulated Shell
- 120 mm continuous exterior stone wool EIFS insulation
- Standing seam metal or under-tile waterproof roofing system
- Triple-Glazed Passive Windows (Uw ≤ 0.80 W/m²K)
- RAL-standard airtight window installation detailing
- Guaranteed Blower Door pre-qualification (n50 ≤ 0.60)
P4 Comprehensive Shell & Core
P3 + Interior Drywall Partitions + Acoustic Screed + Doors + MEP Rough-In
- Complete scope of P3 Passive Envelope
- Interior drywall partition studs and double-layer Knauf boards
- Under-screed acoustic and impact sound insulation
- Lacquered / wood-veneer interior doors with magnetic locks
- Underfloor heating piping kit and MVHR ventilation ducting
4. Comprehensive Pricing, Multipliers & Cost Breakdown
This section breaks down every budget driver with total transparency: from ex-factory kit prices to local site costs, storey multipliers, and four real-world villa budget simulations.
Cost Component Breakdown per Package (%)
Proportional breakdown of budget allocation across structural, envelope and MEP trades:
Storey Count & Steel Usage (kg/m²)
| Storey | Steel Usage | Multiplier | Rationale |
|---|---|---|---|
| 1 Storey (Bungalow) | 38 kg/m² | 1.00x | Base framing, single-level erection |
| 2 Storey Villa | 44 kg/m² | 1.03x | Open-web intermediate floor joists |
| 3 Storey Building | 49 kg/m² | 1.07x | Dual floor cassettes & shear wind bracing |
Architectural Form / Geometry Multiplier
| Geometry | Multiplier | Cost Impact | Description |
|---|---|---|---|
| Compact Cubic | 1.00x | 0% | Flat roof, minimal thermal envelope area |
| Pitched / Gable Roof | 1.06x | +6% | Gabled/hipped roof, overhangs and truss steel |
| L-Shaped Villa | 1.14x | +14% | Articulated corners, re-entrant wall framing |
Simulated Sample Budgets for Four Typical Villas (2026)
Compact Garden Villa
Modern Family Villa
Prestige Country Villa
Ultra-Luxury Estate
Site Costs & Client Scope (What is Excluded?)
Works excluded from our ex-factory packages (client/local builder scope): 1) Geotechnical soil survey and excavation, 2) XPS-insulated reinforced concrete foundation slab (~40% less concrete required than conventional masonry), 3) Temporary site power/water and a 2-day mobile crane rental for roof assembly, 4) Local architect filing and municipal building permit fees.
5. 14 Country Climate, Statics & Freight Matrix
Country-specific freight rates per mega-trailer, Eurocode climatic factors, and customs duty exemptions for your destination country:
| Country | Climate Factor | Engineering Code | Freight / Truck | Customs Protocol | Subsidy / Target |
|---|---|---|---|---|---|
| Germany | 1.00x | Eurocode Base Statics (Snow Zone 1-2) | €3,200 | ATR Certificate (Duty-Free EU) | KfW 40 / QNG Eligible |
| Switzerland | 1.08x | SIA 261 Alpine Snow Load (+8% Steel) | €3,800 | EUR.1 Preference Origin (EFTA Protocol) | Minergie-P & Cantonal Grant Ready |
| Austria | 1.06x | OIB-6 / ÖNORM Alpine Snow Load (+6% Steel) | €3,000 | ATR Certificate (Duty-Free) | klimaaktiv & OIB-6 Compliant |
| Sweden | 1.07x | BBR Scandinavian Snow & Frost (+7% Steel) | €4,400 | ATR + RoRo Ferry Route | BBR Arctic Envelope Spec |
| Norway | 1.08x | TEK17 Arctic Snow & Coastal Wind (+8% Steel) | €4,600 | EUR.1 EFTA Clearance | TEK17 Arctic Insulation & Snow Loads |
| Finland | 1.07x | RakMK Heavy Snow Load (+7% Steel) | €4,500 | ATR + RoRo Ferry Route | RakMK Arctic Thermal Standard |
| France | 1.00x | Eurocode Base Statics (Temperate Zone) | €3,400 | ATR Certificate (Duty-Free) | RE2020 Low-Carbon Envelope |
| Netherlands | 1.02x | North Sea Coastal Wind Load (+2% Steel) | €3,300 | ATR Certificate | BENG Nearly-Zero Energy Compliant |
| Belgium | 1.00x | Eurocode Base Statics | €3,300 | ATR Certificate | PEB / EPB Low Energy Standard |
| United Kingdom | 1.02x | BS EN 1991 Wind Load Bracing (+2% Steel) | €3,900 | UK Customs Clearance | Future Homes Standard 2025 Ready |
| Ireland | 1.02x | Atlantic Coastal Wind Load (+2% Steel) | €4,200 | ATR + RoRo Ferry Route | SEAI Grant & NZEB A-Rated Ready |
| Spain | 0.95x | CTE Low Snow Optimization (-5% Steel) | €3,700 | ATR Certificate (Duty-Free) | CTE HE0 & Solar Control (g≤0.35) |
| Italy | 1.05x | NTC 2018 / EC8 Seismic Reinforcement (+5% Steel) | €3,100 | ATR Certificate | NZEB & Seismic Zone Envelope |
| Türkiye | 1.06x | TBDY 2018 Zone 1 Seismic Code & Hold-Downs (+6% Steel) | €800 | Domestic Direct Dispatch | TS 825 & Seismic Code TBDY 2018 |
6. Architectural Concept Collection & 24 Featured Model Price Guide
A curated selection of 24 iconic concepts from our 1,281 model library, showcasing detailed architectural specs and 2026 benchmark pricing across all 4 packages:
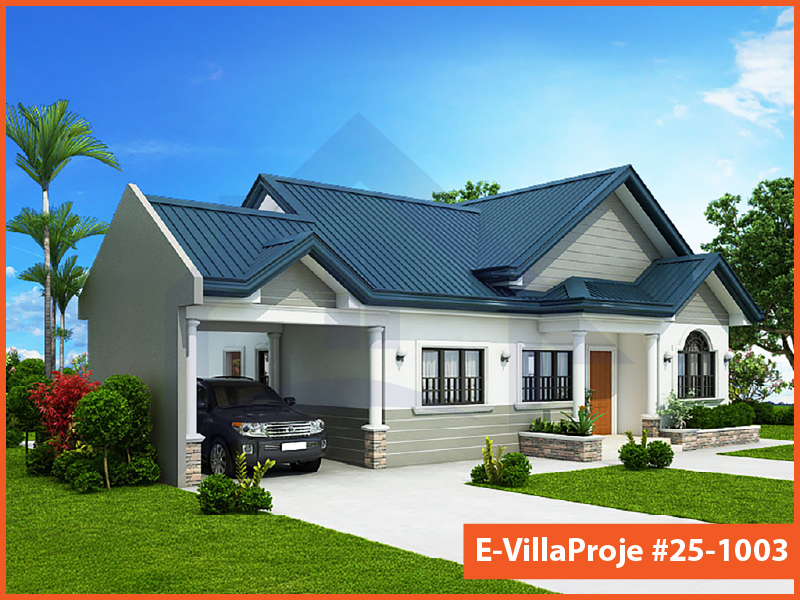
Model 25-1003 — 99 m², 1 storey
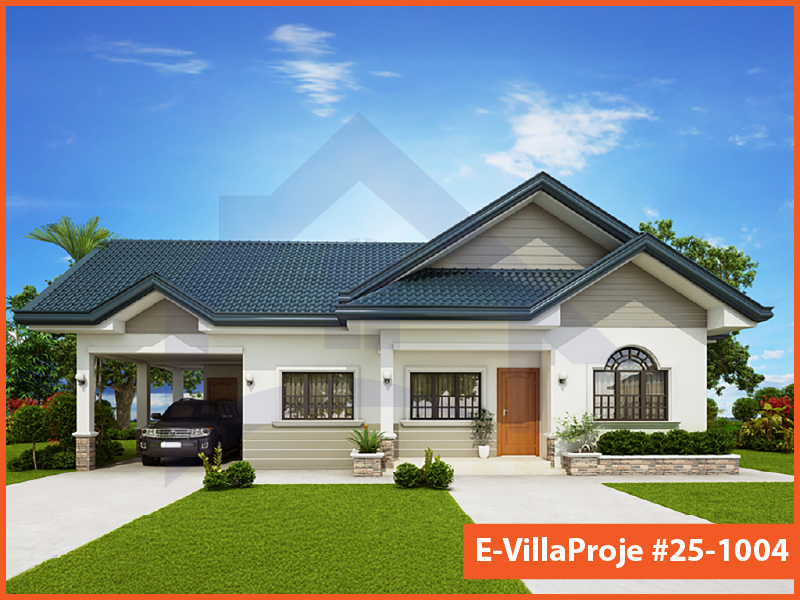
Model 25-1004 — 114 m², 1 storey
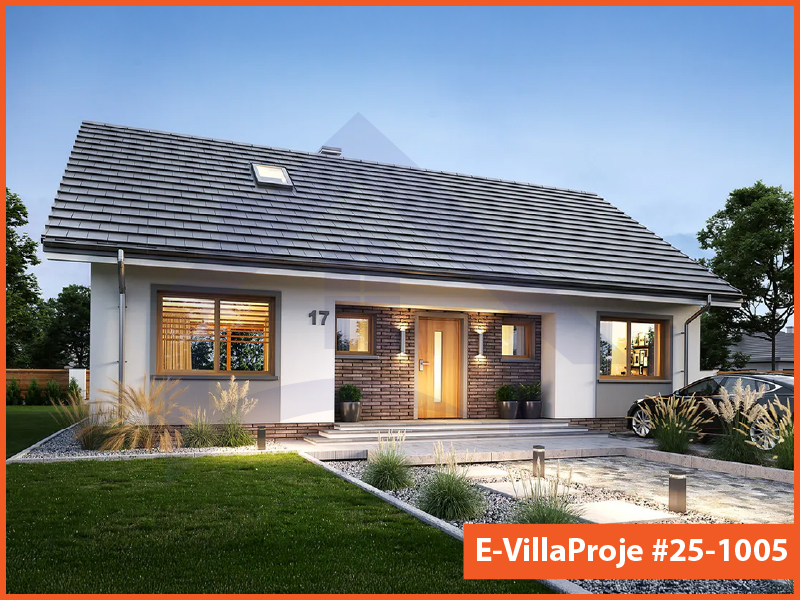
Model 25-1005 — 135 m², 1 storey
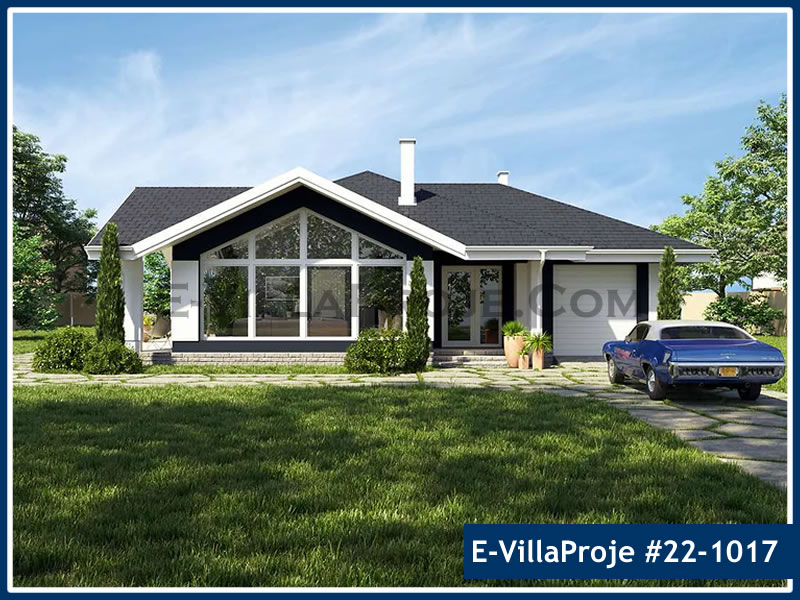
Model 22-1017 — 187 m², 1 storey
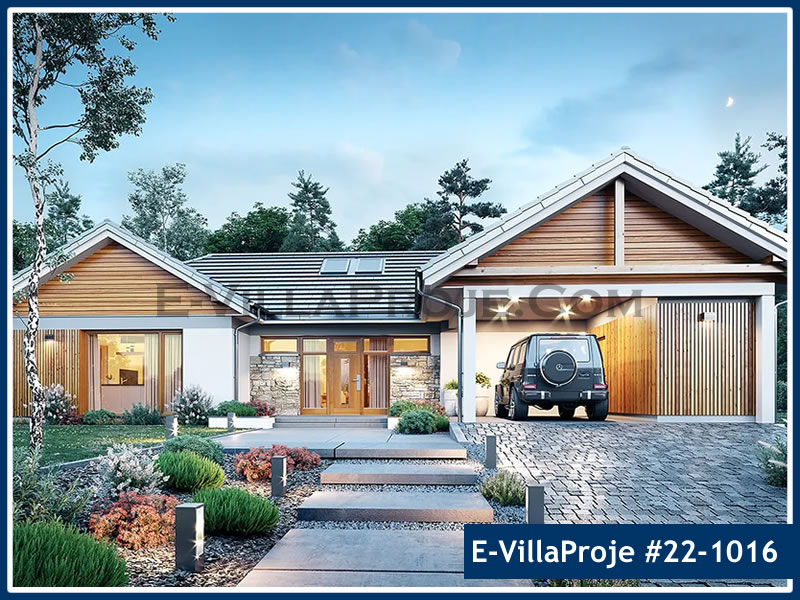
Model 22-1016 — 221 m², 1 storey
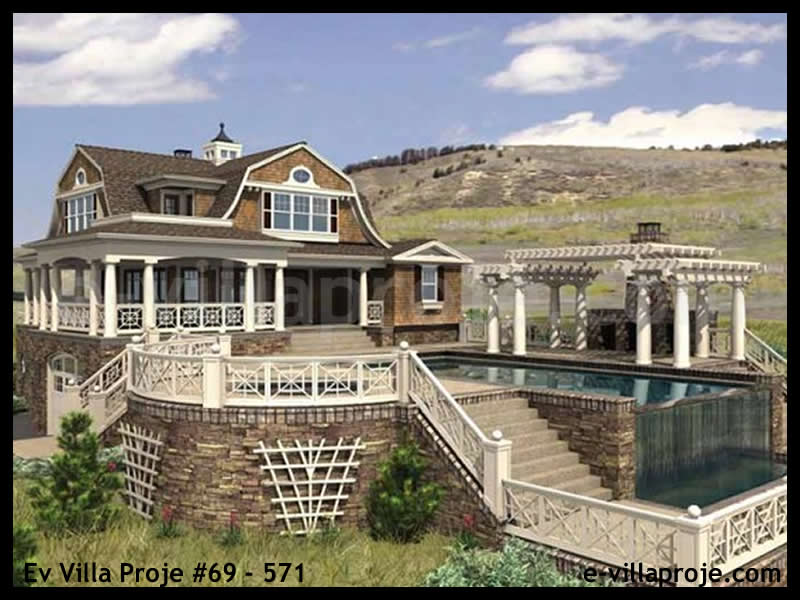
Model 69-571 — 285 m², 1 storey
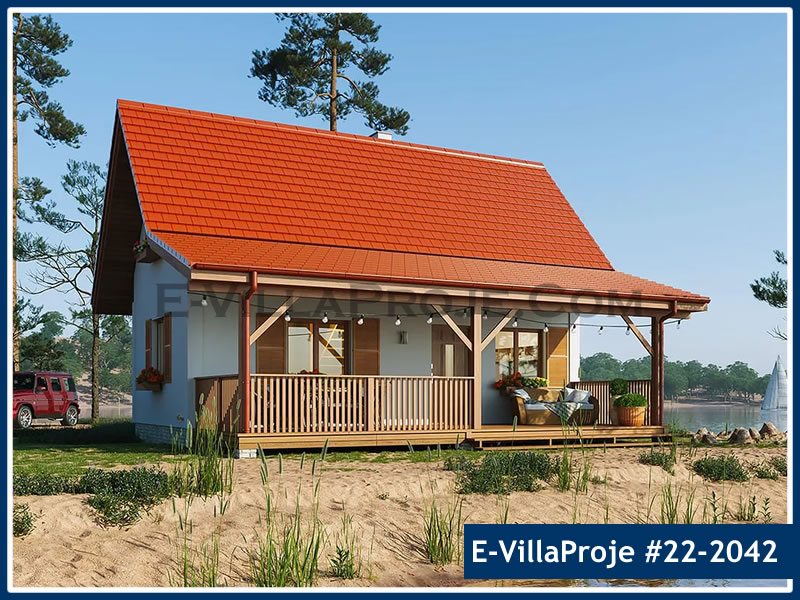
Model 22-2042 — 100 m², 2 storeys
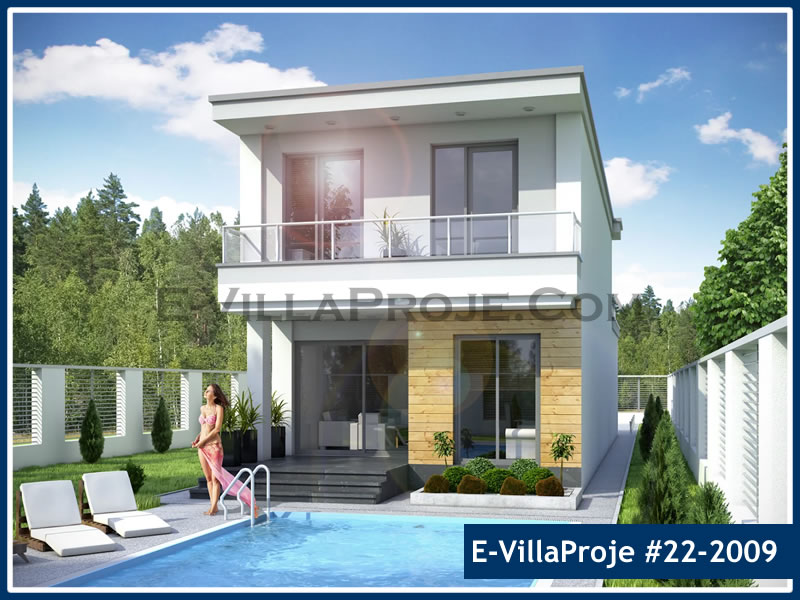
Model 22-2009 — 164 m², 2 storeys
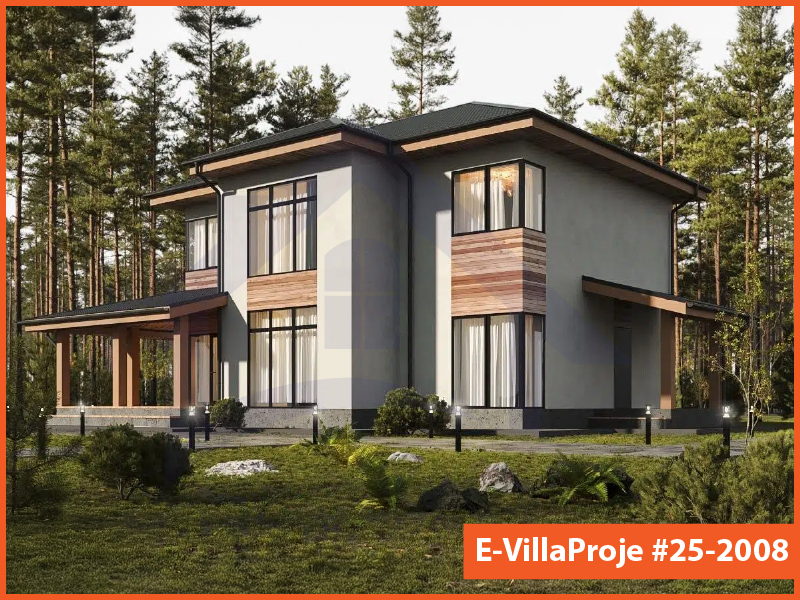
Model 25-2008 — 195 m², 2 storeys
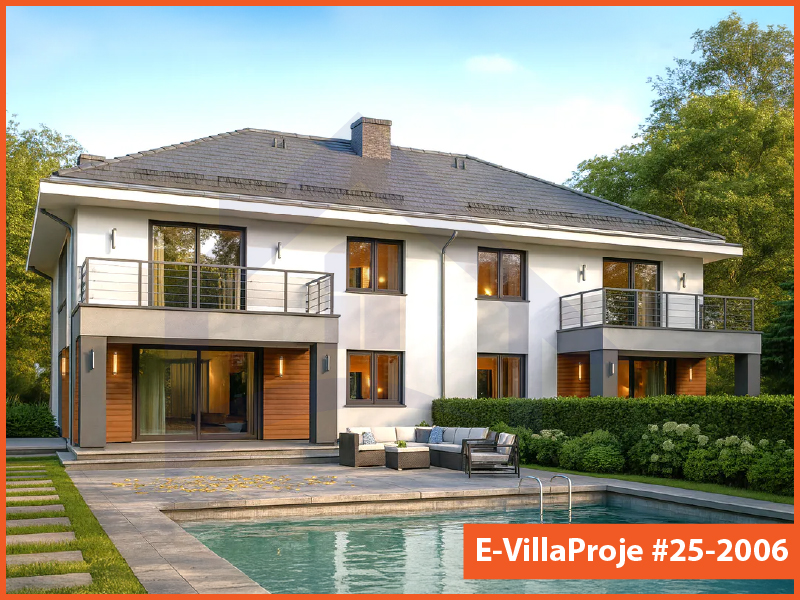
Model 25-2006 — 229 m², 2 storeys
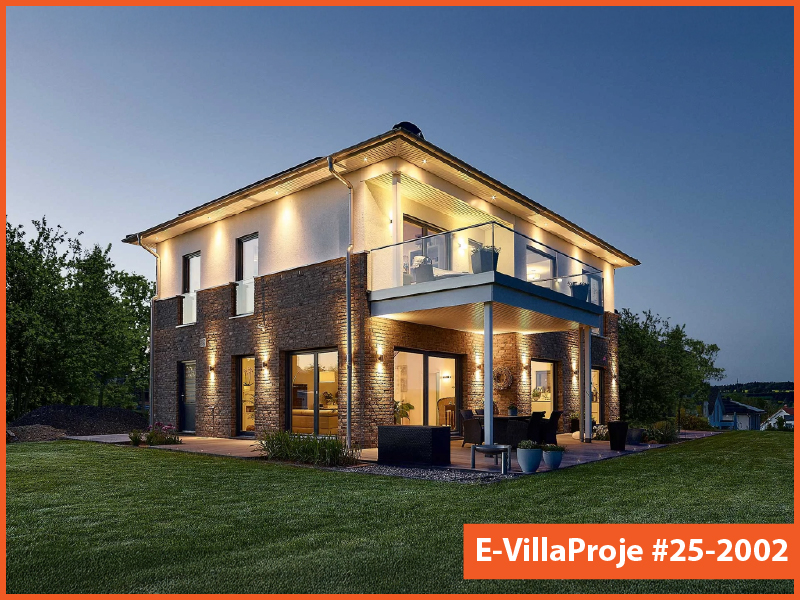
Model 25-2002 — 254 m², 2 storeys
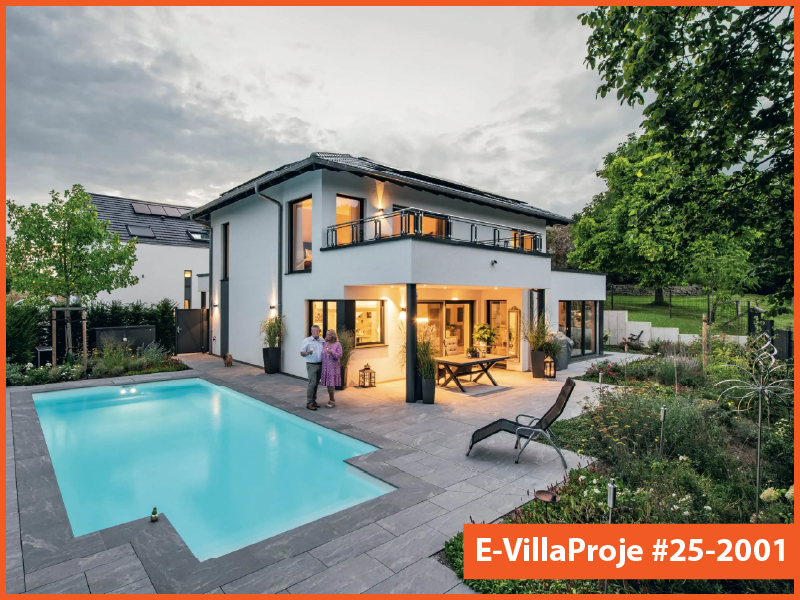
Model 25-2001 — 298 m², 2 storeys
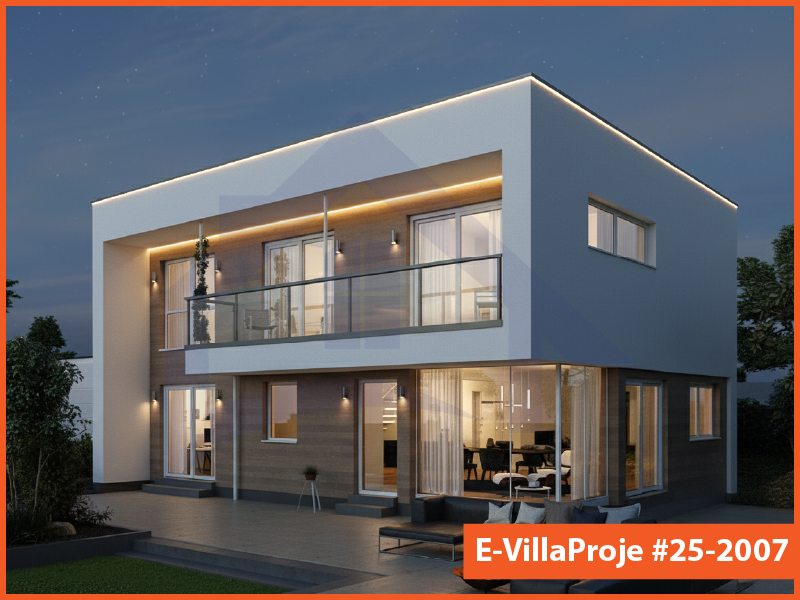
Model 25-2007 — 210 m², 2 storeys
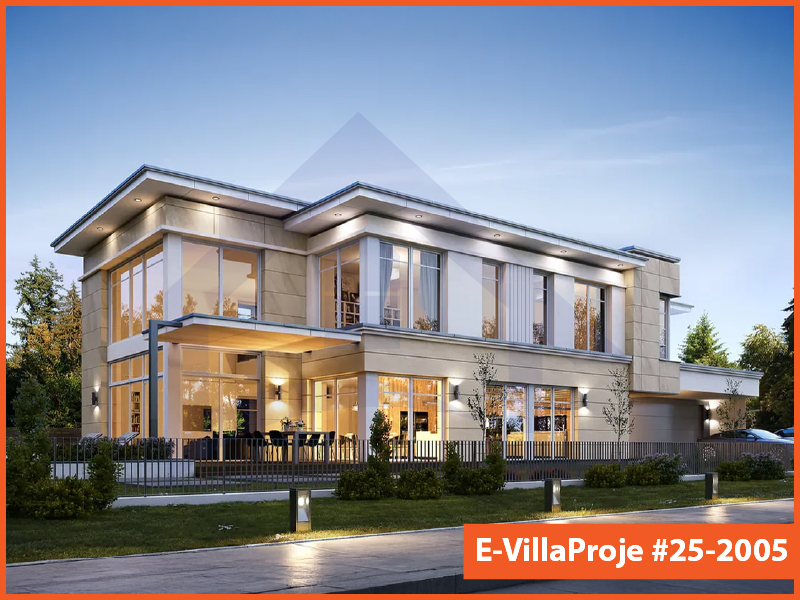
Model 25-2005 — 757 m², 2 storeys
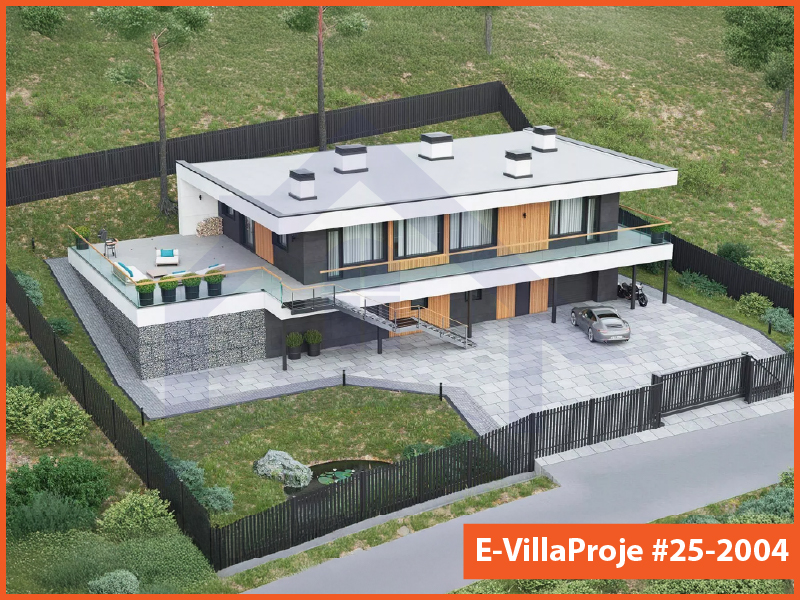
Model 25-2004 — 406 m², 2 storeys
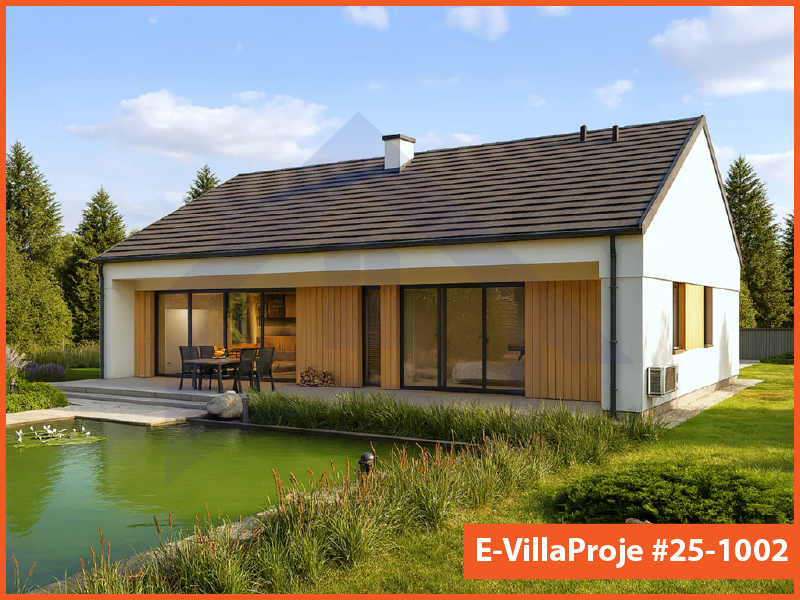
Model 25-1002 — 132 m², 1 storey
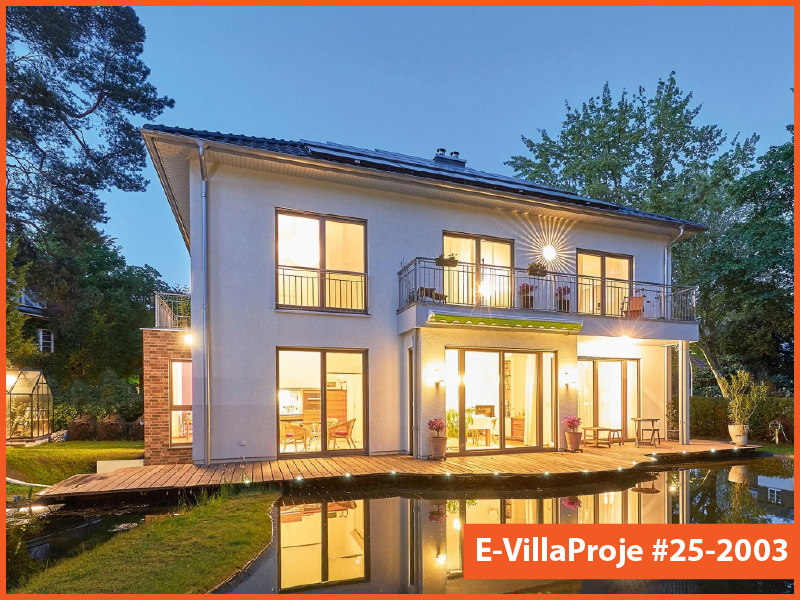
Model 25-2003 — 186 m², 2 storeys
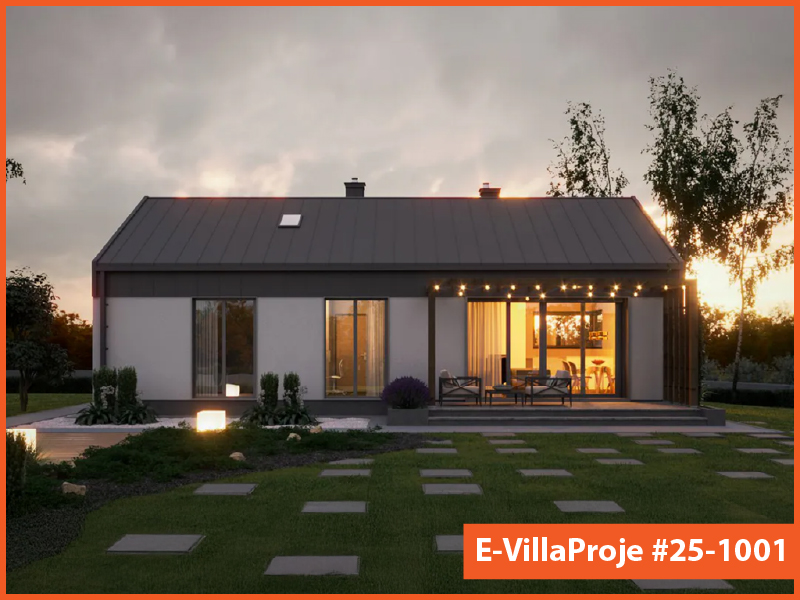
Model 25-1001 — 103 m², 1 storey
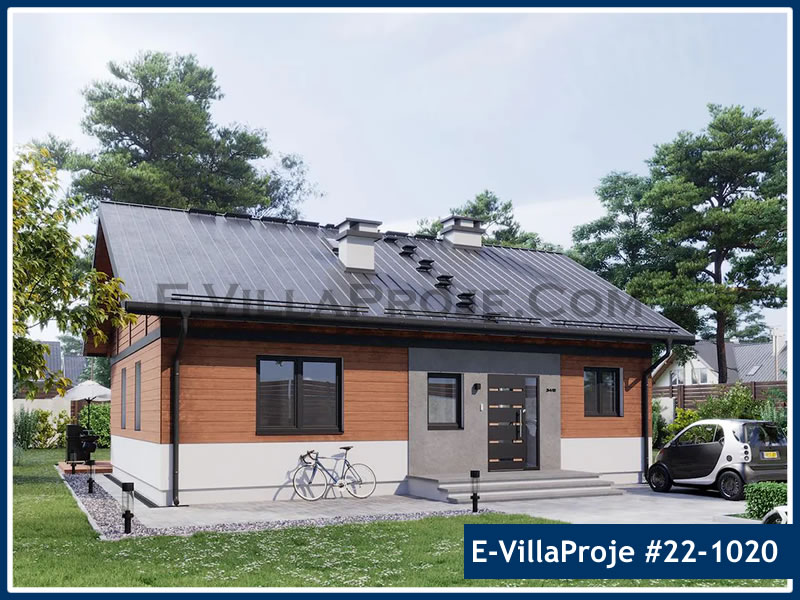
Model 22-1020 — 100 m², 1 storey
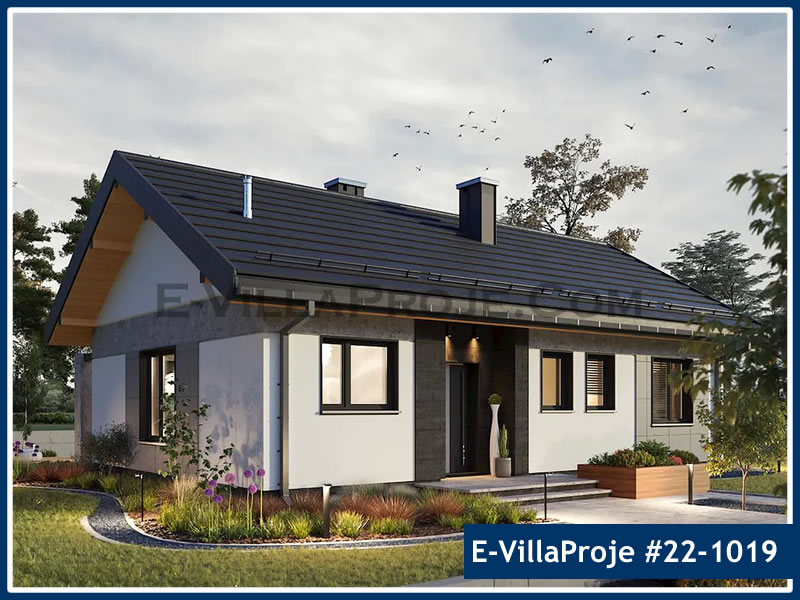
Model 22-1019 — 101 m², 1 storey
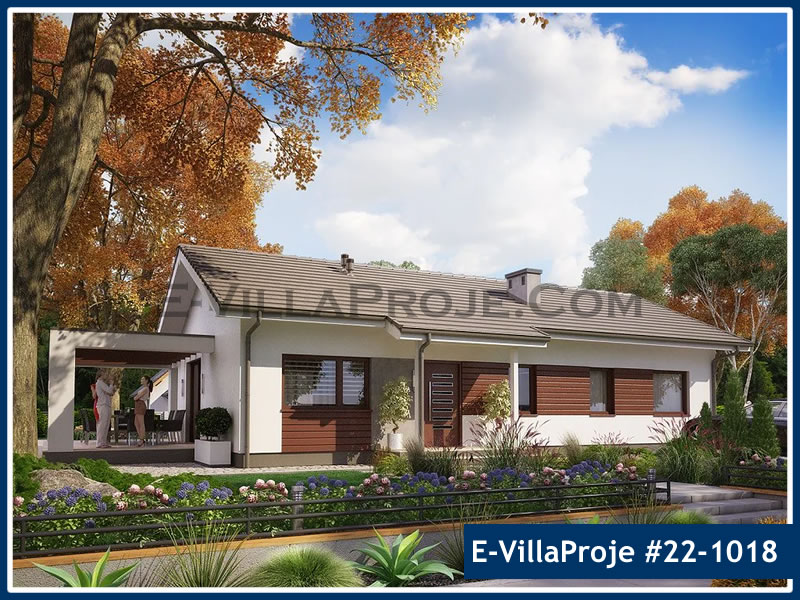
Model 22-1018 — 109 m², 1 storey
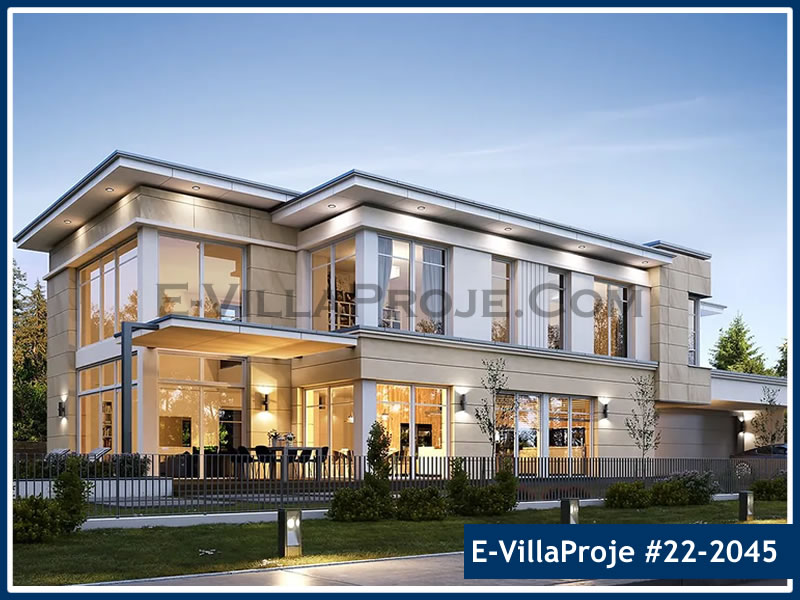
Model 22-2045 — 401 m², 2 storeys
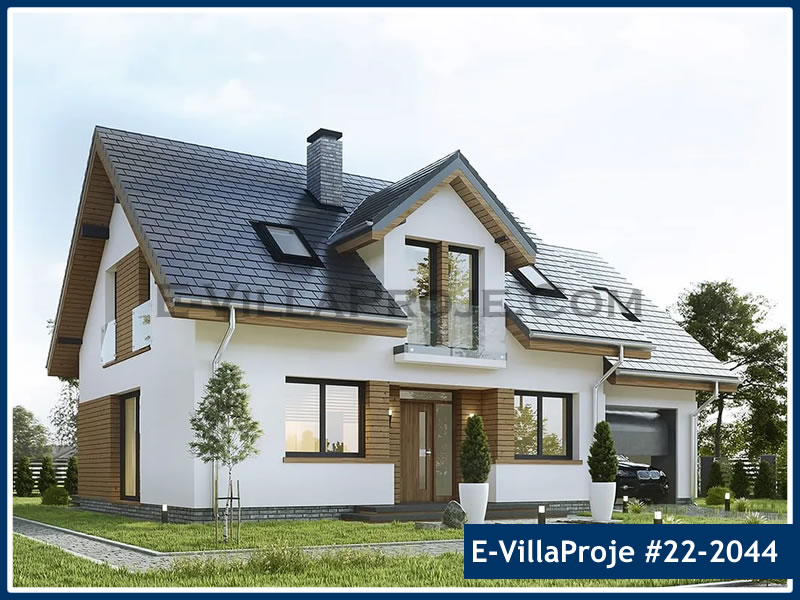
Model 22-2044 — 206 m², 2 storeys
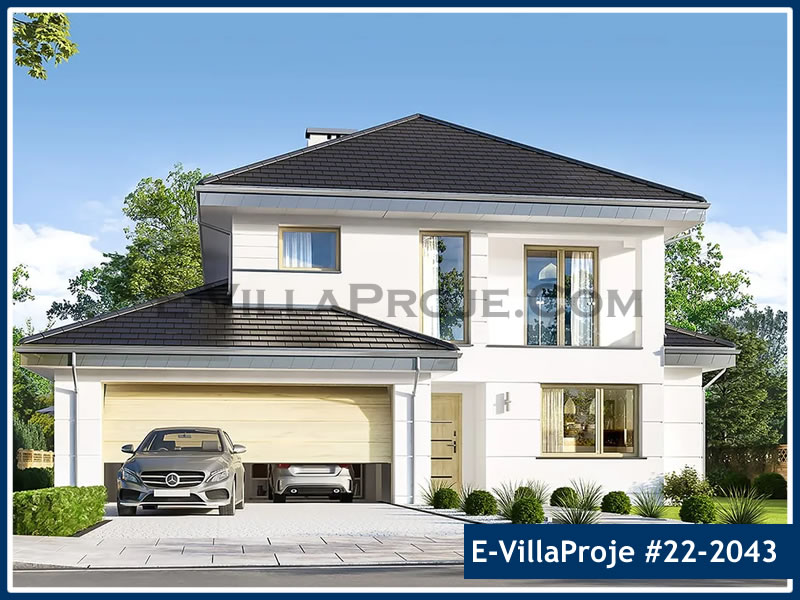
Model 22-2043 — 242 m², 2 storeys
7. 20-Year Operational Energy Savings & Investment ROI
Building to passive steel standards is not an expenditure, but a protected capital investment. 20-year operational energy bill comparison against a conventional Class B new build:
| Comparison Parameter (160 m² Villa) | Standard Code Home (Class B) | Passive Steel Home (PHI Standard) | Net Savings / Advantage |
|---|---|---|---|
| Annual Heating/Cooling Demand (m²) | 120 kWh / m²a | 15 kWh / m²a | 87.5% Savings |
| Total Annual Electricity Consumption | 19,200 kWh / yr | 2,400 kWh / yr | 16,800 kWh / yr less energy consumed |
| Annual Energy Bill (€0.40 / kWh) | €7,680 / yr | €960 / yr | €6,720 / yr Net Savings |
| 5-Year Cumulative Energy Cost | €38.400 | €4.800 | €33,600 Net Savings |
| 10-Year Cumulative Energy Cost | €76.800 | €9.600 | €67,200 Net Savings |
| 20-Year Cumulative Energy Cost | €153.600 | €19.200 | €134,400 Net Savings! |
| 20-Year CO2 Emission Avoidance | ~84 Tons CO2 | ~10.5 Tons CO2 | 73.5 Tons CO2 Avoided |
| Investment Payback Period | Baseline Cost | Extra insulation CAPEX | Pays for itself in 5–7 years |
8. 7 Steps from Design to Handover & Consultation
Transparent workflow from design sign-off to site handover, plus direct WhatsApp engineering consultation:
Download the 2026 Master Catalog in Your Preferred Language
High-resolution, verified official PDF specification editions:
Resmî Türkçe Katalog
Yurt içi projeler, teknik katmanlar ve 2026 m² merkez birim fiyat listesi.
Official English Catalog
Passivhaus engineering specifications, 14-country freight & Eurocode statics.
Katalog auf Deutsch
KfW 40 / Minergie-P Bauphysik, DACH-Schneelastmatrix & Werkspreise.
Request a Project Engineering & Cost Review for Your Land
Send us your site coordinates, zoning parameters and selected model; we will prepare a project-specific structural steel quantity survey and direct factory quotation within 24 hours.