Guide Topic
Circular Economy And Building Materials Passport
Author & Reviewer
SerVilla Engineering & Editorial Team
Target Standards
Passive House, KfW 40, Minergie
Governing Code
Eurocode 3, Eurocode 8, ISO 9972
Last Updated
2026 Q3 / Güncel
Technical Guide & Comparison Benchmark

Circular Economy & Material Passports (Madaster) | SerVilla

Madaster material banking, EU Level(s) compliance, dismountable dry connections and non-toxic materials.

Circular Economy & Material Passports (Madaster) Guide

Under the European Green Deal and the Sustainable Products Initiative, the construction sector is transitioning from a linear "take-make-waste" trajectory to a circular "use-deconstruct-recycle" paradigm. Modern buildings are increasingly conceived as temporary material banks that preserve high-grade resources for future generations. At the core of this transformation is the digital Building Material Passport—championed by the international Madaster platform—which records the chemical composition, disassembly ease, and circularity indicators of every installed building element. SerVilla light-gauge steel residences lead the circular building transition through 98% infinitely recyclable steel framing and mechanical dry-assembly detailing.

1. Circular Construction Principles & EU Level(s) Framework

The European Commission's Level(s) framework standardizes whole-life performance evaluation around six macro-objectives:

  • Greenhouse Gas Emissions: Embodied carbon across manufacturing and construction combined with operational emissions.
  • Resource Efficiency & Circularity: Minimizing primary virgin raw material extraction while maximizing secondary recycled content.
  • Non-Toxic Materiality: Excluding hazardous substances (REACH and RoHS compliance) to ensure clean material streams.
  • Residual Value Retention: Ensuring that structural assets maintain economic value at end-of-life deconstruction.

2. The Madaster Platform & Material Passport Architecture

Madaster serves as an independent, transparent material registry generating standardized Circularity Indicators (CI):

  • BIM Integration: The building's detailed 3D IFC or Revit model is ingested directly into the platform.
  • Comprehensive Bill of Materials: Automatically quantifies structural steel tonnages, rockwool volumes, glazing areas, and gypsum tonnages down to the gram.
  • Circularity Indicator (CI): Measures material flows from virgin extraction (FV), recycled feedstocks (FR), and end-of-life recovery potentials (CR):
CI = 1 - FV + (1 - CR) / 2

By combining scrap-based electric arc furnace (EAF) steel with fully demountable dry joints, SerVilla homes achieve industry-leading Madaster Circularity scores of 85% to 95%.

3. Design for Deconstruction (DfD) & Monolithic Avoidance

In conventional masonry and concrete builds, components are bonded irrevocably with cement mortar, transforming during demolition into low-grade downcycled aggregate:

  • Mechanically Fastened Dry Assemblies: SerVilla cold-formed framing employs self-drilling structural screws, metric bolts, and clip connections instead of wet grout or welding.
  • Layered Separation: Exterior render boards, continuous insulation, airtight membranes, and structural studs can be stripped and sorted without contamination.
  • Component Reuse: Unbolted steel studs can be redirected directly into new building frameworks without requiring remelting.

4. Non-Toxic Interiors & Red List Free Certification

A truly circular product must not release bio-accumulative or carcinogenic toxins during service life or recycling:

  • VOC-Free Lining Panels: Gypsum-fibre wallboards and sheathing contain zero added formaldehydes or volatile solvents.
  • Inorganic Non-Combustible Insulation: Basalt stone wool contains no chemical flame retardants or ozone-depleting blowing agents.
  • Chromium-Free Passivation: Cold-formed steel coils utilize eco-certified corrosion passivations free of toxic hexavalent chromium.

5. Circular Performance Comparison Matrix

Circularity Metric Reinforced Concrete Composite Sandwich Panel SerVilla Circular Steel Home
Madaster Circularity Score (CI) 20\% - 35\% (Linear) 30\% - 45\% (Glued core) 85\% - 95\% (Exemplary)
End-of-Life Material Status Downcycled road gravel Incineration / Landfill 98\% Infinite high-grade recycling
Disassembly Feasibility (DfD) Destructive demolition Difficult delamination Non-destructive unbolting
Residual Resource Value Minimal (< 5 EUR/t) Negative waste penalty High secondary scrap market parity
EPD & Material Passport Fragmented Rare Complete digital Madaster dossier

6. Material Banking & Asset Value Retention

A building documented with a verifiable material passport functions as a collateral asset. Beyond municipal land value, the embedded steel tonnage and recyclable cladding constitute tangible secondary raw material equity on financial balance sheets. This transparency qualifies projects for preferred green loan interest rate discounts under EU Taxonomy criteria while securing superior resale valuation.
Editorial Disclosure & Engineering Note: Analysis presented in this guide reflects Eurocode structural benchmarks, Passive House Institute physics, and over two decades of SerVilla international cold-formed steel manufacturing experience. Custom statutory site verification is conducted for every individual plot.

Explore Other Technical Guides & Analysis

All Guides
Cold-Formed Steel Homes Guide Passive House Construction Guide Steel vs Timber vs Concrete Energy Standards Compared How to Compare House Quotes Energy Savings & Payback Pre-Order Permits & Documents Passive Slab & Foundation Guide MVHR Ventilation & Air Quality Acoustic Comfort & Soundproofing Solar PV & Net-Zero Living Fire Safety & Durability Smart Home & Automation Heat Pump Sizing & Selection Triple Glazing & RAL Fitting Airtightness & Blower Door Off-Site Prefab & Flat-Pack Green Mortgages & Subsidies Rainwater & Greywater Thermal Mass & PCM Materials Green Roofs & Facades Radon Protection & Barriers Embodied Carbon & LCA Extreme Climates & Alpine Seismic & Earthquake Resilience Hygrothermal & WUFI Modeling Summer Overheating & Passive Cooling Daylight Factor & Biophilic Design BIM, Digital Twin & Industry 4.0 BIPV & Solar Facades Air Quality & VOC Filtration Geothermal Heat Pumps & Boreholes Smart Grid & Battery Storage Storm & Hurricane Resilience Water Efficiency & Smart Plumbing CFS Floor Acoustic Optimization Universal Design & Accessibility Thermal Break Balconies Off-Grid Autonomy & Resilience Urban Infill & Steel Extensions Passive House Cost Optimization Thermal Storage & Buffer Tanks EMF Shielding & Faraday Cage Wildfire Resilience & WUI Codes Pool Villa Dehumidification & Corrosion Smart Electrochromic Glazing Soil Improvement & Micropiles Hybrid Timber-Steel (CLT/CFS) Permafrost & Sub-Zero Foundations HVAC Attenuation & Silencers Brise-Soleil & Shading Aerodynamics Drain Water Heat Recovery (DWHR) Sustainable Drainage (SuDS) Cool Roofs & High Albedo Passive House Kitchen Exhaust Post-Occupancy Monitoring & IoT Coastal Corrosion & C5-M Durability Radiant Cooling & Dew-Point LEED & BREEAM Certification Explore All 60 Guides

Request a Project Comparison & Quotation

Compare steel frame versus timber or concrete for your site, including energy payback and delivery schedules.

Consult via WhatsApp

Explore Other Model Concepts

Compare alternative footprints, storey options and spatial arrangements.

Important Note: Veranda, garage, terrace, pool, BASEMENT FLOOR, etc. are NOT included in areas & PRICES. Semi-detached / twin models: 1 unit basis.
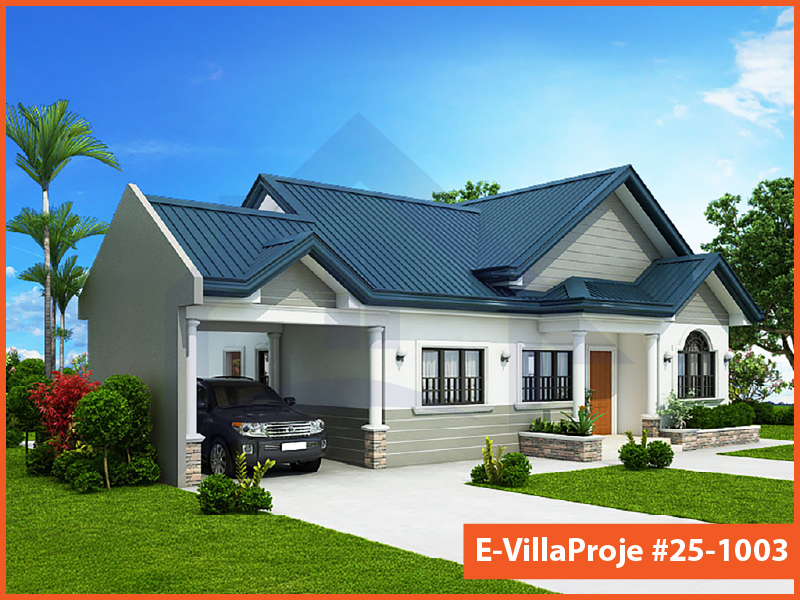
Model 25-1003 — 99 m², 1 storey
Model 25-1003 Farmhouse & Ranch

Model 25-1003 • 99 m²

Model 25-1003 — 99 m², 1 storey

1 Storey
2 Bedrooms
1 Garage
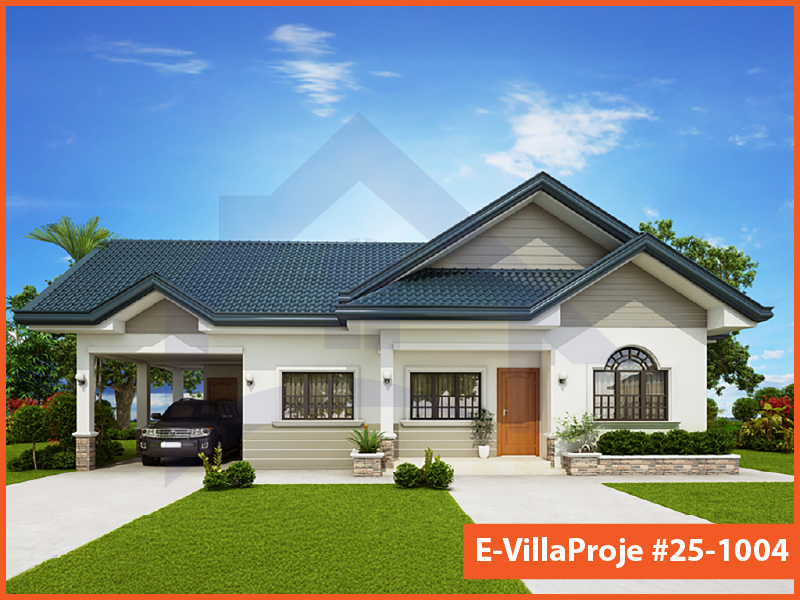
Model 25-1004 — 114 m², 1 storey
Model 25-1004 American Style

Model 25-1004 • 114 m²

Model 25-1004 — 114 m², 1 storey

1 Storey
3 Bedrooms
1 Garage
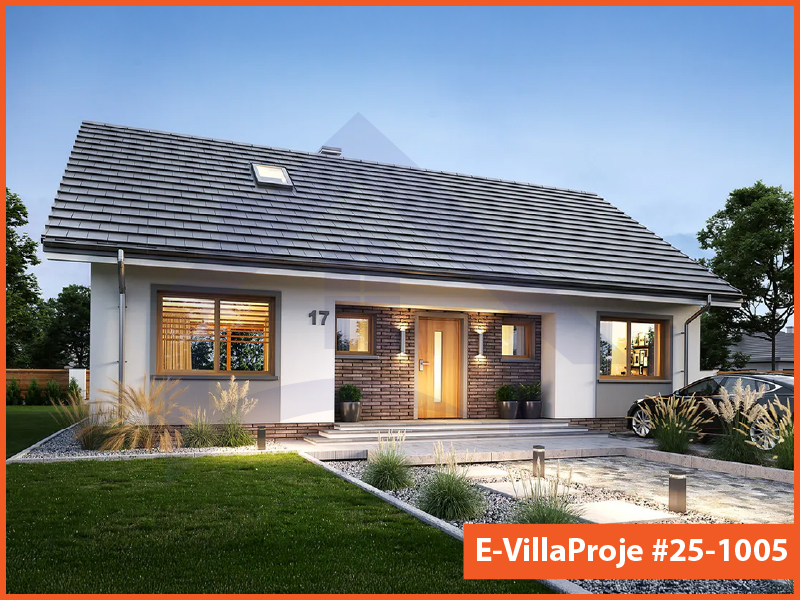
Model 25-1005 — 135 m², 1 storey

Model 25-1005 • 135 m²

Model 25-1005 — 135 m², 1 storey

1 Storey
3 Bedrooms
0 Garage

Frequently Asked Questions

Essential answers regarding steel construction, energy targets and project delivery.

No. These are architectural starting points. Certification is shown only when an applicable building certificate is available. Ask for a project-specific design and verification scope.

You can submit an enquiry about an existing design. Adaptation to steel construction, the site and the energy target is reviewed before manufacture.

The four material package definitions exclude foundation and excavation work. Local foundation design and construction must be assigned explicitly in the quotation.

No. Funding eligibility depends on the destination programme, applicant, project and application conditions. The responsible local specialist must check the current route.

The country list is an information guide. Transport, installation and local project support are confirmed for the individual destination and scope.

Timing depends on design completion, local permissions, procurement, manufacturing and site readiness. Ask for a dated programme with responsibilities and dependencies in the offer.

The applicable terms are stated in your contract and relevant product documents. Do not infer a project warranty period from a generic website or catalogue statement.

No. It prepares a message that you review and send in WhatsApp. You can also copy it and email SerVilla.

Request a Project Quote

Prepare your project brief and connect directly with the SerVilla engineering team via WhatsApp.

Direct connection with SerVilla engineering desk.
ℹ️ How it works: Clicking opens a pre-composed project brief in WhatsApp. You review and send it yourself. No payment or financial data is collected.
Chat on WhatsApp