Guide Topic
Extreme Climates And Alpine Building
Author & Reviewer
SerVilla Engineering & Editorial Team
Target Standards
Passive House, KfW 40, Minergie
Governing Code
Eurocode 3, Eurocode 8, ISO 9972
Last Updated
2026 Q3 / Güncel
Technical Guide & Comparison Benchmark

Extreme Climates: Alpine, Coastal & Wind Resilience | SerVilla

4 kN/m² alpine snow loads, coastal C4/C5 Zinc-Magnesium (ZM310) protection and hurricane-grade wind bracing.

Extreme Climates: Alpine Snow, Coastal Corrosion & Wind Resilience

Demanding geographic terrains—from high-altitude alpine ridges burdened by multi-meter snowpacks to marine coastal fringes saturated with aggressive salt spray and storm corridors battered by hurricane-force gusts—push building envelopes and structural skeletons to their absolute limits. Maintaining certified Passive House comfort in these harsh territories demands far more than merely increasing insulation thickness; it requires advanced metallurgy, precision structural engineering, and uncompromising airtightness detailing. SerVilla cold-formed steel architecture pairs Eurocode-optimized load designs with high-grade Zinc-Magnesium (ZM310) alloys, ensuring generational durability across alpine elevations and exposed coastlines.

1. Alpine Snow Load Calculations: Eurocode 1 (EN 1991-1-3)

At high altitudes across the Alps, Scandinavian plateaus, and mountainous inland zones, snow loads frequently dwarf the building's own structural self-weight. Ground snow load is calculated via:

s = μi · sk

Where sk is the site characteristic snow load keyed to altitude (H) and climatic zone, and μi is the roof slope shape coefficient. Above 1200 meters, characteristic loads commonly reach sk = 4.0 - 6.5 kN/m² (400 - 650 kg/m²):

  • High-Strength Steel Advantage: With yield strengths of fy ≥ 350 N/mm², cold-formed steel framing achieves extraordinary load-bearing capacity with slender, lightweight sections, avoiding deflection penalties.
  • Continuous Snow Shedding: Valleys, internal box gutters, and parapets that trap drifting snow are eliminated in favor of clean standing-seam pitches engineered for uniform runoff.

2. Coastal Marine Atmosphere & C4/C5 Corrosion Protection (ZM310)

Within 5 km of coastlines, airborne chloride deposition combined with sustained relative humidity accelerates atmospheric corrosion of conventional galvanized coatings (Z275):

  • ISO 12944 Environmental Categories: Exposed coastlines are categorized as C4 (High) and C5 (Very High / Marine) corrosive atmospheres.
  • Zinc-Magnesium (ZM310) Alloy: SerVilla structural profiles feature ZM310 coating (93.5% Zinc, 3.5% Aluminum, 3.0% Magnesium), providing 3 to 5 times greater corrosion resistance than standard pure zinc galvanizing.
  • Cut-Edge Self-Healing Mechanism: When profiles are cut or punched, migrating magnesium ions react with atmospheric moisture to form an insoluble protective layer (simonkolleite), self-repairing and sealing exposed steel edges.

3. Severe Wind and Hurricane Engineering: EN 1991-1-4

On open coasts and elevated promontories, peak gust velocities frequently exceed 140 - 180 km/h (40 - 50 m/s). Peak velocity pressure is modeled by:

qp(z) = [1 + 7 · Iv(z)] · 1 / 2 · ρ · vm²(z)

Where Iv(z) represents turbulence intensity, ρ is air density, and vm is mean hourly wind velocity:

  • Engineered Steel X-Bracing: Factory-tensioned galvanized strap bracing and rigid moment-resisting portal frames transfer cyclic racking loads directly to the foundation slab.
  • Localized Uplift Mitigation: To resist intense localized suction along roof eaves and corners, standing-seam metal roofs utilize reinforced sliding expansion clips and chemical anchor connections.

4. Rapid Freeze-Thaw Cycling & Ventilated Rain-Screen Protection

Mountainous climates experience drastic diurnal temperature shifts, swinging from +10°C in intense alpine sunshine to -15°C after sunset. This cyclic shock causes trapped moisture in masonry pores to freeze and spall:

  • SerVilla deploys ventilated rain-screen facade assemblies (rear-ventilated curtain cladding) shielded by hydrophobic, vapor-permeable membranes.
  • A continuous 30 mm vertical ventilation cavity rapidly drains wind-driven rain and evaporates residual moisture, keeping internal insulation completely dry.

5. Extreme Environment Envelope & Fastener Benchmark Matrix

Climatic Hazard Primary Failure Mechanism Conventional Construction Risk SerVilla Engineering Specification
Alpine Snow (> 1000 m) sk ≥ 5.0 kN/m² surcharge Truss sag, ceiling cracking High-yield S350GD steel trusses (L/400 limit)
Marine Salt Spray (< 1 km) C5 Atmospheric chloride attack Premature rusting, spalling ZM310 Zinc-Magnesium alloy continuous coating
Gale / Hurricane Zones (> 150 km/h) High localized uplift & shear Roof tear-off, envelope failure Continuous engineered X-bracing & anchor bolts
Rapid Freeze-Thaw Cycles Moisture expansion cracking Render delamination, water ingress Ventilated rain-screen facade with EPDM seals
Arid Heat / Extreme Solar Tambient > 45°C radiation Severe indoor overheating External dynamic venetian blinds + U ≤ 0.12 walls

6. Challenging-Site Logistics: Compact Flat-Pack Delivery

In remote alpine valleys with narrow switchback passes or island locations accessible only by ferry, delivering ready-mix concrete trucks or wide volumetric modules is physically impossible or cost-prohibitive. SerVilla's modular flat-pack system bundles an entire structural steel frame onto standard shipping beds. Requiring zero wet mortar or curing time, the complete weathertight building shell is bolted together in days, even in sub-zero winter temperatures.
Editorial Disclosure & Engineering Note: Analysis presented in this guide reflects Eurocode structural benchmarks, Passive House Institute physics, and over two decades of SerVilla international cold-formed steel manufacturing experience. Custom statutory site verification is conducted for every individual plot.

Explore Other Technical Guides & Analysis

All Guides
Cold-Formed Steel Homes Guide Passive House Construction Guide Steel vs Timber vs Concrete Energy Standards Compared How to Compare House Quotes Energy Savings & Payback Pre-Order Permits & Documents Passive Slab & Foundation Guide MVHR Ventilation & Air Quality Acoustic Comfort & Soundproofing Solar PV & Net-Zero Living Fire Safety & Durability Smart Home & Automation Heat Pump Sizing & Selection Triple Glazing & RAL Fitting Airtightness & Blower Door Off-Site Prefab & Flat-Pack Green Mortgages & Subsidies Rainwater & Greywater Thermal Mass & PCM Materials Green Roofs & Facades Radon Protection & Barriers Embodied Carbon & LCA Seismic & Earthquake Resilience Hygrothermal & WUFI Modeling Summer Overheating & Passive Cooling Circular Economy & Material Passports Daylight Factor & Biophilic Design BIM, Digital Twin & Industry 4.0 BIPV & Solar Facades Air Quality & VOC Filtration Geothermal Heat Pumps & Boreholes Smart Grid & Battery Storage Storm & Hurricane Resilience Water Efficiency & Smart Plumbing CFS Floor Acoustic Optimization Universal Design & Accessibility Thermal Break Balconies Off-Grid Autonomy & Resilience Urban Infill & Steel Extensions Passive House Cost Optimization Thermal Storage & Buffer Tanks EMF Shielding & Faraday Cage Wildfire Resilience & WUI Codes Pool Villa Dehumidification & Corrosion Smart Electrochromic Glazing Soil Improvement & Micropiles Hybrid Timber-Steel (CLT/CFS) Permafrost & Sub-Zero Foundations HVAC Attenuation & Silencers Brise-Soleil & Shading Aerodynamics Drain Water Heat Recovery (DWHR) Sustainable Drainage (SuDS) Cool Roofs & High Albedo Passive House Kitchen Exhaust Post-Occupancy Monitoring & IoT Coastal Corrosion & C5-M Durability Radiant Cooling & Dew-Point LEED & BREEAM Certification Explore All 60 Guides

Request a Project Comparison & Quotation

Compare steel frame versus timber or concrete for your site, including energy payback and delivery schedules.

Consult via WhatsApp

Explore Other Model Concepts

Compare alternative footprints, storey options and spatial arrangements.

Important Note: Veranda, garage, terrace, pool, BASEMENT FLOOR, etc. are NOT included in areas & PRICES. Semi-detached / twin models: 1 unit basis.
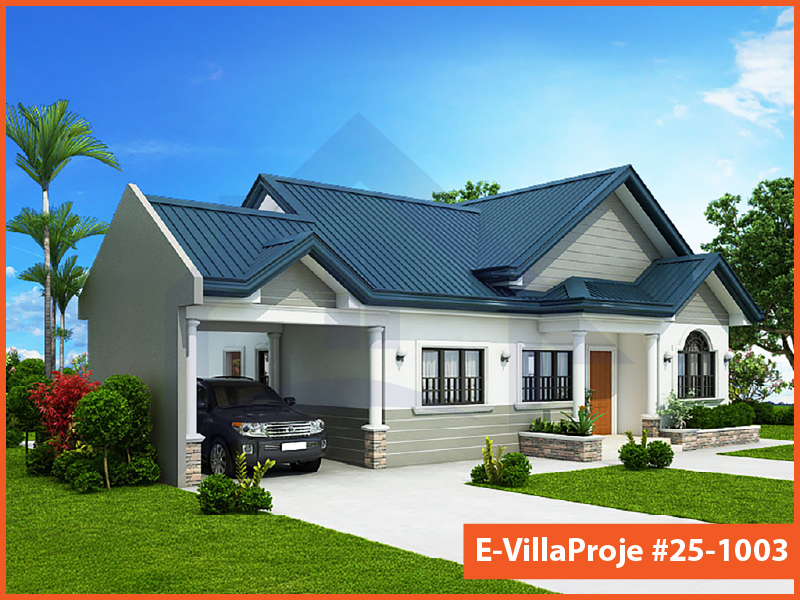
Model 25-1003 — 99 m², 1 storey
Model 25-1003 Farmhouse & Ranch

Model 25-1003 • 99 m²

Model 25-1003 — 99 m², 1 storey

1 Storey
2 Bedrooms
1 Garage
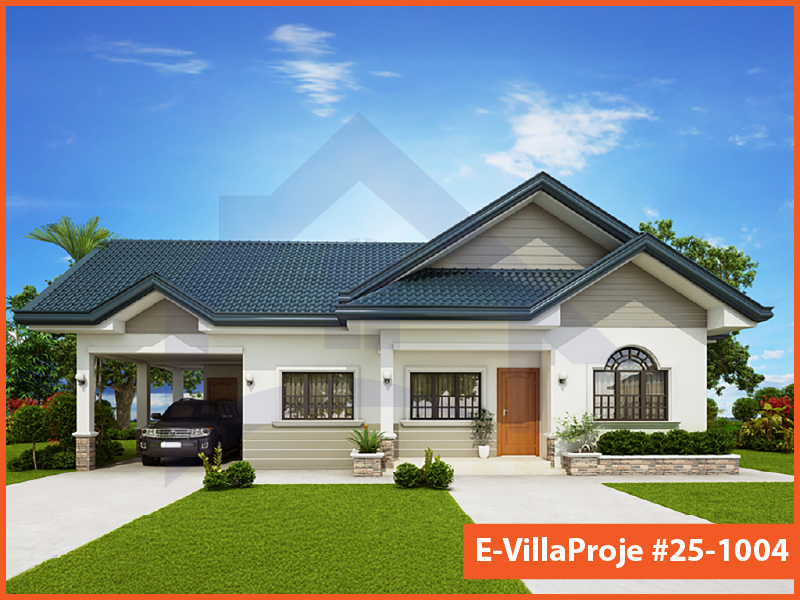
Model 25-1004 — 114 m², 1 storey
Model 25-1004 American Style

Model 25-1004 • 114 m²

Model 25-1004 — 114 m², 1 storey

1 Storey
3 Bedrooms
1 Garage
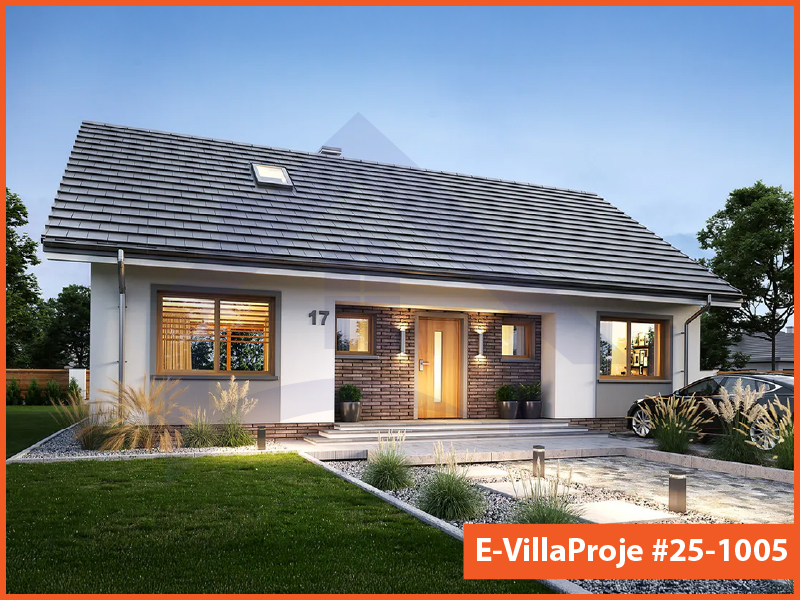
Model 25-1005 — 135 m², 1 storey

Model 25-1005 • 135 m²

Model 25-1005 — 135 m², 1 storey

1 Storey
3 Bedrooms
0 Garage

Frequently Asked Questions

Essential answers regarding steel construction, energy targets and project delivery.

No. These are architectural starting points. Certification is shown only when an applicable building certificate is available. Ask for a project-specific design and verification scope.

You can submit an enquiry about an existing design. Adaptation to steel construction, the site and the energy target is reviewed before manufacture.

The four material package definitions exclude foundation and excavation work. Local foundation design and construction must be assigned explicitly in the quotation.

No. Funding eligibility depends on the destination programme, applicant, project and application conditions. The responsible local specialist must check the current route.

The country list is an information guide. Transport, installation and local project support are confirmed for the individual destination and scope.

Timing depends on design completion, local permissions, procurement, manufacturing and site readiness. Ask for a dated programme with responsibilities and dependencies in the offer.

The applicable terms are stated in your contract and relevant product documents. Do not infer a project warranty period from a generic website or catalogue statement.

No. It prepares a message that you review and send in WhatsApp. You can also copy it and email SerVilla.

Request a Project Quote

Prepare your project brief and connect directly with the SerVilla engineering team via WhatsApp.

Direct connection with SerVilla engineering desk.
ℹ️ How it works: Clicking opens a pre-composed project brief in WhatsApp. You review and send it yourself. No payment or financial data is collected.
Chat on WhatsApp