Guide Topic
Triple Glazing And Window Installation
Author & Reviewer
SerVilla Engineering & Editorial Team
Target Standards
Passive House, KfW 40, Minergie
Governing Code
Eurocode 3, Eurocode 8, ISO 9972
Last Updated
2026 Q3 / Güncel
Technical Guide & Comparison Benchmark

Triple Glazing & RAL Window Installation | SerVilla

Uw <= 0.80 W/m²K certified glazing, warm-edge spacers, 3-tier RAL airtight flashing and subframe thermal break details.

Passive House Triple Glazing, Warm-Edge Spacers & 3-Tier RAL Installation Detailing

Within any building envelope, glazed openings represent both the greatest potential thermal bridge and the primary solar energy collector. While standard double-glazed windows with Uw ≈ 1.30 W/m²K lead to substantial conductive heat loss and uncomfortable winter convective drafts, certified triple-glazed units deployed in SerVilla steel homes achieve Uw ≤ 0.80 W/m²K, rivaling the insulation values of insulated walls. However, even the highest-rated window assembly forfeits its thermal rating if perimeter interface installation details are compromised.

1. Window Thermal Transmittance Metrics: Deconstructing Uw, Ug, Uf, and g-Value

Certified fenestration behavior is governed by four core thermodynamic parameters:

  • Ug (Glazing Center-of-Glass]: Triple-pane units with dual low-emissivity (Low-E] soft coatings and 90% argon gas cavity fills reach Ug ≤ 0.50 - 0.60 W/m²K.
  • Uf (Frame Transmittance]: Multi-chamber thermally broken profile sections achieve Uf ≤ 0.75 - 0.95 W/m²K.
  • Uw (Whole-Window Performance]: The area-weighted composite performance must satisfy Uw ≤ 0.80 W/m²K.
  • Solar Heat Gain Coefficient (g-Value]: Measures total solar energy transmittance. In central and northern European passive homes, an optimal balance requires a g-value between 0.50 and 0.55 to harvest passive winter gains.

2. Warm-Edge Spacers, Argon/Krypton Cavities and Edge Seal Physics (Ψg]

Conventional aluminum window spacers act as conductive thermal shorts along perimeter seals, inducing perimeter glass condensation and mold spores in sub-zero weather:

  • Composite Warm-Edge Technology: Engineered from polypropylene composite or structural silicone foam with stainless steel backings.
  • Linear Thermal Transmittance (Ψg]: Drops from 0.080 W/mK (aluminum] to below 0.030 W/mK (warm edge]. This keeps internal perimeter glass surface temperatures safely above 13°C, preventing dew point condensation.

3. The 3-Tier RAL Window Fitting Standard: "Tighter Inside Than Outside"

Window perimeter installations must adhere strictly to the European RAL installation quality standard across three physical barriers:

Functional Tier Boundary Requirement Approved Material & Execution Physical Mechanism
1. Interior Tier Hermetic airtight & vapor-tight seal Variable-permeance airtight flashing tape / MS-polymer Blocks warm moist room air from entering cavity
2. Core Functional Tier Continuous thermal and acoustic decoupling Permanently flexible 1-component polyurethane foam Void-free thermal core (U ≈ 0.035] & 45+ dB acoustic damping
3. Exterior Tier Driving-rain resistant & vapor-permeable Pre-compressed expanding tape (BG1 classified] Repels 600 Pa driving rain while permitting moisture evaporation

4. Steel Frame Integration: Out-of-Wall Subframe Cavities & Zero-Bridge Positioning

  • Co-Planar Insulation Alignment: Windows must never be fastened flush to bare cold-formed steel studs. Frames are projected forward to align precisely within the continuous exterior rockwool insulation plane.
  • Engineered Thermal Subframes: Glass-fiber reinforced structural composite subframes decouple window frames from the steel chassis, reducing linear thermal bridge values to Ψinstall ≤ 0.010 W/mK.
  • Exterior Insulation Overlap: External facade insulation overlaps window frames by 30 to 50 mm around jambs and heads, suppressing perimeter edge losses.

5. Frame Material Selection: Timber-Alu, PVC and Polyamide Aluminum

  • Timber-Aluminium Composite: Interior warm engineered hardwood (Uf ≈ 0.75] clad externally with weather-resistant powder-coated architectural aluminum. Premium benchmark.
  • Multi-Chamber PVC (6 to 8 Chambers]: Foam-filled core chambers with galvanized steel stiffeners. Outstanding thermal cost-performance (Uf ≈ 0.82 W/m²K].
  • Thermally Broken Architectural Aluminum: High-rigidity profiles featuring 50 mm polyamide thermal breaks. Ideal for expansive floor-to-ceiling lift-and-slide doors.
Editorial Disclosure & Engineering Note: Analysis presented in this guide reflects Eurocode structural benchmarks, Passive House Institute physics, and over two decades of SerVilla international cold-formed steel manufacturing experience. Custom statutory site verification is conducted for every individual plot.

Explore Other Technical Guides & Analysis

All Guides
Cold-Formed Steel Homes Guide Passive House Construction Guide Steel vs Timber vs Concrete Energy Standards Compared How to Compare House Quotes Energy Savings & Payback Pre-Order Permits & Documents Passive Slab & Foundation Guide MVHR Ventilation & Air Quality Acoustic Comfort & Soundproofing Solar PV & Net-Zero Living Fire Safety & Durability Smart Home & Automation Heat Pump Sizing & Selection Airtightness & Blower Door Off-Site Prefab & Flat-Pack Green Mortgages & Subsidies Rainwater & Greywater Thermal Mass & PCM Materials Green Roofs & Facades Radon Protection & Barriers Embodied Carbon & LCA Extreme Climates & Alpine Seismic & Earthquake Resilience Hygrothermal & WUFI Modeling Summer Overheating & Passive Cooling Circular Economy & Material Passports Daylight Factor & Biophilic Design BIM, Digital Twin & Industry 4.0 BIPV & Solar Facades Air Quality & VOC Filtration Geothermal Heat Pumps & Boreholes Smart Grid & Battery Storage Storm & Hurricane Resilience Water Efficiency & Smart Plumbing CFS Floor Acoustic Optimization Universal Design & Accessibility Thermal Break Balconies Off-Grid Autonomy & Resilience Urban Infill & Steel Extensions Passive House Cost Optimization Thermal Storage & Buffer Tanks EMF Shielding & Faraday Cage Wildfire Resilience & WUI Codes Pool Villa Dehumidification & Corrosion Smart Electrochromic Glazing Soil Improvement & Micropiles Hybrid Timber-Steel (CLT/CFS) Permafrost & Sub-Zero Foundations HVAC Attenuation & Silencers Brise-Soleil & Shading Aerodynamics Drain Water Heat Recovery (DWHR) Sustainable Drainage (SuDS) Cool Roofs & High Albedo Passive House Kitchen Exhaust Post-Occupancy Monitoring & IoT Coastal Corrosion & C5-M Durability Radiant Cooling & Dew-Point LEED & BREEAM Certification Explore All 60 Guides

Request a Project Comparison & Quotation

Compare steel frame versus timber or concrete for your site, including energy payback and delivery schedules.

Consult via WhatsApp

Explore Other Model Concepts

Compare alternative footprints, storey options and spatial arrangements.

Important Note: Veranda, garage, terrace, pool, BASEMENT FLOOR, etc. are NOT included in areas & PRICES. Semi-detached / twin models: 1 unit basis.
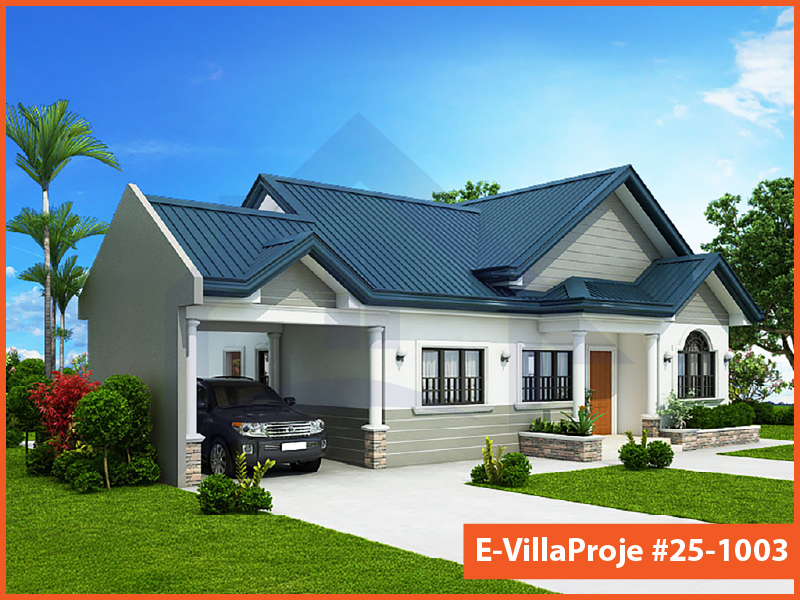
Model 25-1003 — 99 m², 1 storey
Model 25-1003 Farmhouse & Ranch

Model 25-1003 • 99 m²

Model 25-1003 — 99 m², 1 storey

1 Storey
2 Bedrooms
1 Garage
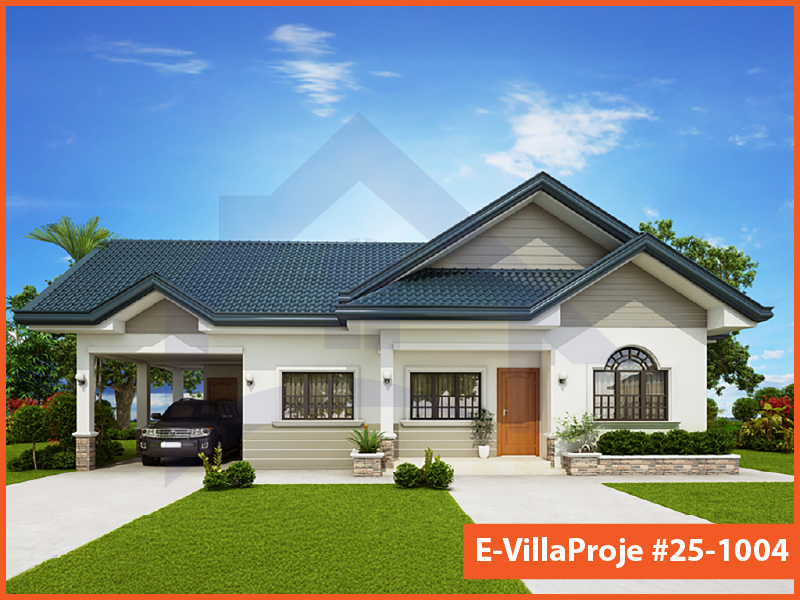
Model 25-1004 — 114 m², 1 storey
Model 25-1004 American Style

Model 25-1004 • 114 m²

Model 25-1004 — 114 m², 1 storey

1 Storey
3 Bedrooms
1 Garage
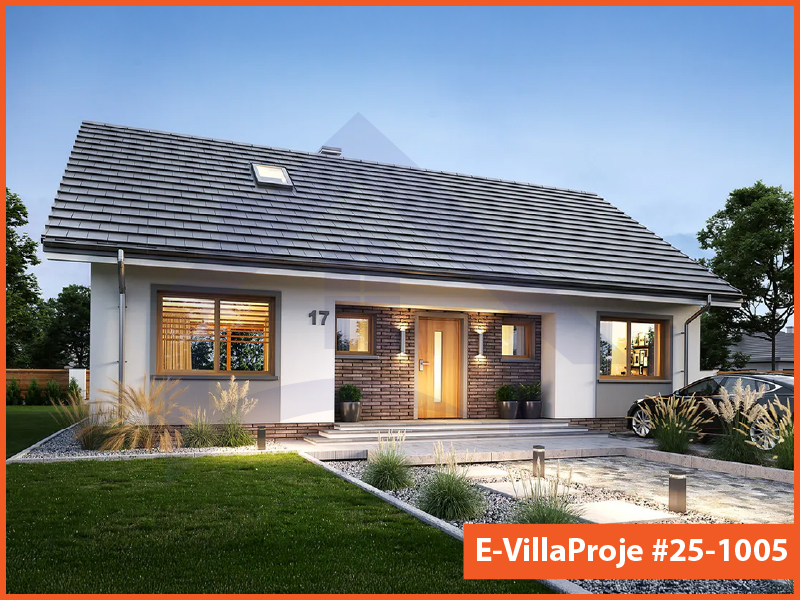
Model 25-1005 — 135 m², 1 storey

Model 25-1005 • 135 m²

Model 25-1005 — 135 m², 1 storey

1 Storey
3 Bedrooms
0 Garage

Frequently Asked Questions

Essential answers regarding steel construction, energy targets and project delivery.

No. These are architectural starting points. Certification is shown only when an applicable building certificate is available. Ask for a project-specific design and verification scope.

You can submit an enquiry about an existing design. Adaptation to steel construction, the site and the energy target is reviewed before manufacture.

The four material package definitions exclude foundation and excavation work. Local foundation design and construction must be assigned explicitly in the quotation.

No. Funding eligibility depends on the destination programme, applicant, project and application conditions. The responsible local specialist must check the current route.

The country list is an information guide. Transport, installation and local project support are confirmed for the individual destination and scope.

Timing depends on design completion, local permissions, procurement, manufacturing and site readiness. Ask for a dated programme with responsibilities and dependencies in the offer.

The applicable terms are stated in your contract and relevant product documents. Do not infer a project warranty period from a generic website or catalogue statement.

No. It prepares a message that you review and send in WhatsApp. You can also copy it and email SerVilla.

Request a Project Quote

Prepare your project brief and connect directly with the SerVilla engineering team via WhatsApp.

Direct connection with SerVilla engineering desk.
ℹ️ How it works: Clicking opens a pre-composed project brief in WhatsApp. You review and send it yourself. No payment or financial data is collected.
Chat on WhatsApp