Guide Topic
Hygrothermal Analysis And Wufi Simulation
Author & Reviewer
SerVilla Engineering & Editorial Team
Target Standards
Passive House, KfW 40, Minergie
Governing Code
Eurocode 3, Eurocode 8, ISO 9972
Last Updated
2026 Q3 / Güncel
Technical Guide & Comparison Benchmark

Hygrothermal Analysis & WUFI Simulation | SerVilla

Transient moisture transport modeling (DIN EN 15026), dynamic vapor diffusion and mold risk elimination.

Hygrothermal Analysis & WUFI Moisture Simulation Guide

In ultra-low energy passive home construction, continuous insulation (U ≤ 0.12 W/m²K) and hermetic envelope airtightness make moisture management the defining discipline of building physics. The traditional steady-state Glaser calculation method (DIN 4108-3) cannot account for driving rain absorption, hygroscopic material buffering, or inward summer reverse vapor drive. Developed by the Fraunhofer Institute for Building Physics (IBP), transient WUFI (Wärme und Feuchte Instationär) modeling simulates the hourly coupled heat and moisture transport across building assemblies over multi-decade meteorological cycles. SerVilla validates all cold-formed steel envelope assemblies to guarantee absolute freedom from interstitial condensation and mold growth.

1. Transient Moisture Transport vs Static Glaser Limitations

The historical Glaser methodology relies on a static, one-dimensional assessment assuming constant boundary conditions (e.g., indoor +20°C, outdoor -10°C):

  • Glaser Flaws: It neglects liquid capillary suction, latent heat effects, material moisture storage functions, and transient solar drying.
  • WUFI Simulation (DIN EN 15026): Solves coupled differential transport equations hourly:
\partial w / \partial \phi · \partial \phi / \partial t = \nabla · (D_\phi \nabla \phi + \deltap \nabla psat)

Where w is moisture content, \phi is relative humidity, D_\phi is liquid transport coefficient, and \deltap is water vapor permeability. The modeling proves that relative humidity across all internal interfaces remains well below the critical 80% threshold for spore germination.

2. Steel Framing & Interstitial Condensation Mitigation

Cold-formed steel studs possess high thermal conductivity (λ ≈ 50 W/mK). Placing insulation exclusively between studs creates cold thermal bridges where interior air could condense:

  • Exterior Continuous Insulation Wrap: SerVilla wraps the entire exterior frame with 100 to 160 mm of high-density rockwool (150 kg/m³), maintaining steel members within the warm thermal envelope.
  • Temperature Factor (fRsi): Corner and jamb interfaces maintain fRsi ≥ 0.85 - 0.92, far above the European minimum threshold of 0.70.

3. Humidity-Variable Smart Vapor Retarders

Conventional low-density polyethylene (LDPE) vapor barriers have a fixed, impermeable diffusion resistance that traps moisture inside the wall assembly during warm summer weather:

  • Smart Polyamide Membranes: Feature a molecular pore structure that adapts to ambient relative humidity:
  • In winter (dry indoor climate): sd ≥ 25 m (Vapor-tight, preventing indoor moisture from entering wall cavities).
  • In summer (humid conditions): sd ≤ 0.25 m (Vapor-permeable, allowing any accumulated moisture to dry inward into the conditioned space).
  • This continuous drying capacity provides lifelong building envelope safety.

4. Mold Risk Assessment via Sedlbauer Isopleth Analysis

Fungal spore germination does not require liquid water; a sustained surface relative humidity above 80% combined with temperatures between 10°C and 30°C is sufficient:

  • WUFI applies the Sedlbauer bio-hygrothermal isopleth model, evaluating transient microclimates against substrate-specific critical water activity curves.
  • SerVilla wall assemblies maintain interface relative humidity below 65% even under sub-zero exterior conditions, providing total biological protection.

5. Hygrothermal Analysis Comparison Matrix

Physics Parameter Static Glaser Method (DIN 4108-3) Transient WUFI Modeling (DIN EN 15026)
Temporal Dynamic Steady-state monthly averages Hourly localized weather dataset
Capillary Liquid Transport Ignored completely (0) Modeled via suction / redistribution curves
Driving Rain & Solar Radiation Omitted Hourly wind-driven rain and directional solar flux
Smart Variable Membranes Incalculable Dynamic sd (0.25 - 25 m) fully supported
Mold Hazard Verification Temperature factor (fRsi) only Sedlbauer bio-isopleth matrix validation
Cold-Formed Steel Detailing Unreliable / Misleading Precision flange condensation elimination

6. Dry Construction & Site Humidity Control

SerVilla utilizes hydrophobic mineral wool insulations with low moisture absorption. Because the lightweight steel structure requires zero wet concrete or masonry work, no residual construction water is sealed within the envelope. The mandatory post-construction Blower Door test (n50 ≤ 0.60 h⁻¹) ensures convective vapor transport through unintended gaps is eliminated.
Editorial Disclosure & Engineering Note: Analysis presented in this guide reflects Eurocode structural benchmarks, Passive House Institute physics, and over two decades of SerVilla international cold-formed steel manufacturing experience. Custom statutory site verification is conducted for every individual plot.

Explore Other Technical Guides & Analysis

All Guides
Cold-Formed Steel Homes Guide Passive House Construction Guide Steel vs Timber vs Concrete Energy Standards Compared How to Compare House Quotes Energy Savings & Payback Pre-Order Permits & Documents Passive Slab & Foundation Guide MVHR Ventilation & Air Quality Acoustic Comfort & Soundproofing Solar PV & Net-Zero Living Fire Safety & Durability Smart Home & Automation Heat Pump Sizing & Selection Triple Glazing & RAL Fitting Airtightness & Blower Door Off-Site Prefab & Flat-Pack Green Mortgages & Subsidies Rainwater & Greywater Thermal Mass & PCM Materials Green Roofs & Facades Radon Protection & Barriers Embodied Carbon & LCA Extreme Climates & Alpine Seismic & Earthquake Resilience Summer Overheating & Passive Cooling Circular Economy & Material Passports Daylight Factor & Biophilic Design BIM, Digital Twin & Industry 4.0 BIPV & Solar Facades Air Quality & VOC Filtration Geothermal Heat Pumps & Boreholes Smart Grid & Battery Storage Storm & Hurricane Resilience Water Efficiency & Smart Plumbing CFS Floor Acoustic Optimization Universal Design & Accessibility Thermal Break Balconies Off-Grid Autonomy & Resilience Urban Infill & Steel Extensions Passive House Cost Optimization Thermal Storage & Buffer Tanks EMF Shielding & Faraday Cage Wildfire Resilience & WUI Codes Pool Villa Dehumidification & Corrosion Smart Electrochromic Glazing Soil Improvement & Micropiles Hybrid Timber-Steel (CLT/CFS) Permafrost & Sub-Zero Foundations HVAC Attenuation & Silencers Brise-Soleil & Shading Aerodynamics Drain Water Heat Recovery (DWHR) Sustainable Drainage (SuDS) Cool Roofs & High Albedo Passive House Kitchen Exhaust Post-Occupancy Monitoring & IoT Coastal Corrosion & C5-M Durability Radiant Cooling & Dew-Point LEED & BREEAM Certification Explore All 60 Guides

Request a Project Comparison & Quotation

Compare steel frame versus timber or concrete for your site, including energy payback and delivery schedules.

Consult via WhatsApp

Explore Other Model Concepts

Compare alternative footprints, storey options and spatial arrangements.

Important Note: Veranda, garage, terrace, pool, BASEMENT FLOOR, etc. are NOT included in areas & PRICES. Semi-detached / twin models: 1 unit basis.
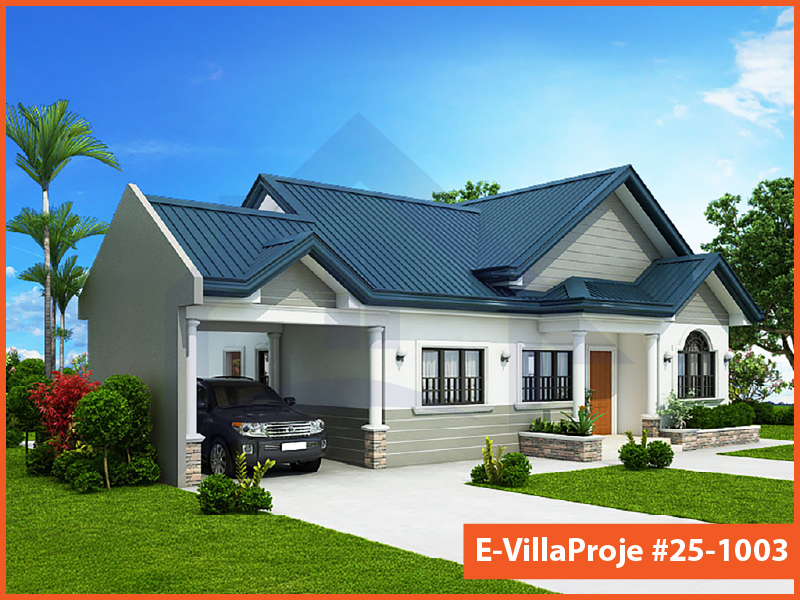
Model 25-1003 — 99 m², 1 storey
Model 25-1003 Farmhouse & Ranch

Model 25-1003 • 99 m²

Model 25-1003 — 99 m², 1 storey

1 Storey
2 Bedrooms
1 Garage
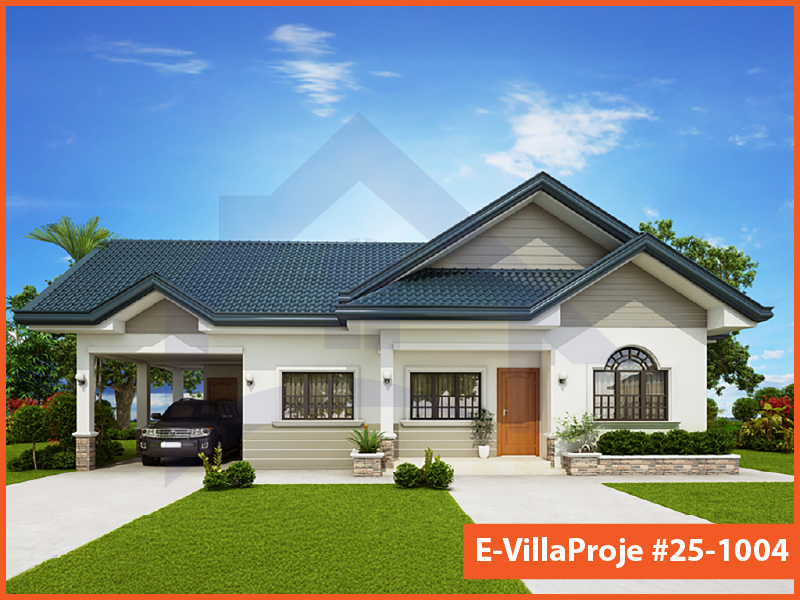
Model 25-1004 — 114 m², 1 storey
Model 25-1004 American Style

Model 25-1004 • 114 m²

Model 25-1004 — 114 m², 1 storey

1 Storey
3 Bedrooms
1 Garage
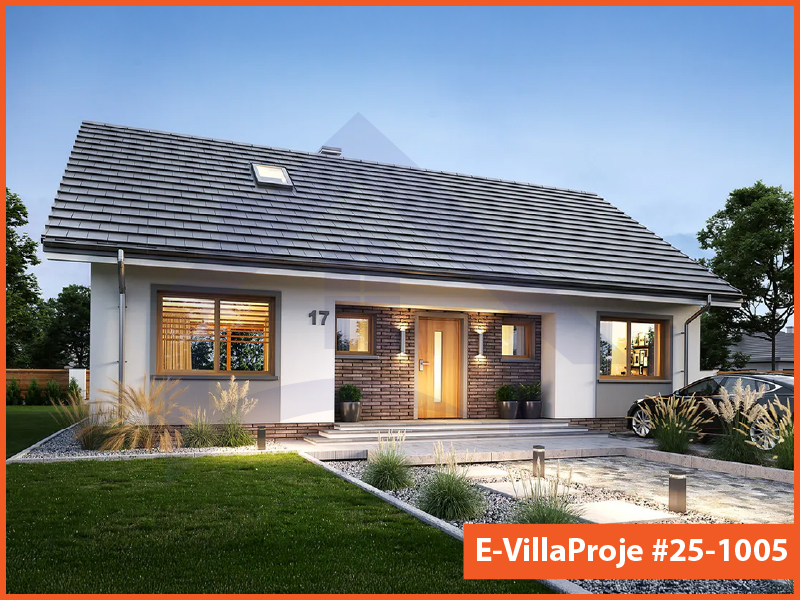
Model 25-1005 — 135 m², 1 storey

Model 25-1005 • 135 m²

Model 25-1005 — 135 m², 1 storey

1 Storey
3 Bedrooms
0 Garage

Frequently Asked Questions

Essential answers regarding steel construction, energy targets and project delivery.

No. These are architectural starting points. Certification is shown only when an applicable building certificate is available. Ask for a project-specific design and verification scope.

You can submit an enquiry about an existing design. Adaptation to steel construction, the site and the energy target is reviewed before manufacture.

The four material package definitions exclude foundation and excavation work. Local foundation design and construction must be assigned explicitly in the quotation.

No. Funding eligibility depends on the destination programme, applicant, project and application conditions. The responsible local specialist must check the current route.

The country list is an information guide. Transport, installation and local project support are confirmed for the individual destination and scope.

Timing depends on design completion, local permissions, procurement, manufacturing and site readiness. Ask for a dated programme with responsibilities and dependencies in the offer.

The applicable terms are stated in your contract and relevant product documents. Do not infer a project warranty period from a generic website or catalogue statement.

No. It prepares a message that you review and send in WhatsApp. You can also copy it and email SerVilla.

Request a Project Quote

Prepare your project brief and connect directly with the SerVilla engineering team via WhatsApp.

Direct connection with SerVilla engineering desk.
ℹ️ How it works: Clicking opens a pre-composed project brief in WhatsApp. You review and send it yourself. No payment or financial data is collected.
Chat on WhatsApp