Energy Modeling Engine
PHPP v10 (Passive House Institute)
Airtightness Test
ISO 9972 / EN 13829 Metot A
Thermography Standard
EN 13187 (Kızılötesi Kamera)
Structural Calculation
Eurocode 3 & 8 Hesap Kitabı
CE Declaration of Perf.
EN 1090-1 / EN 1090-2
Subsidy Compliance
KfW 40 QNG / Minergie / SEAI
PHPP Energy Modeling & ISO 9972 / EN 13187 Verification Protocol

Performance documents and verification | SerVilla

Agree a document register at the start of the project.

Engineering Drawing & Physical Cross-Section
CAD/CAM Scale 1:1 Reference
SERVİLLA OFFICIAL VERIFICATION & PERFORMANCE EVIDENCE TIMELINE 4 Phases: From Design Simulation to On-Site Diagnostics and Subsidy Sign-Off 1 PHPP v10 Balance ≤ 15 kWh/m²a Heating PER ≤ 60 kWh/m²a Design Verification 2 Eurocode 3 & 8 3D FEM Structural Dossier Prüfstatiker Verified Building Permit (Bauantrag) 3 Blower Door Test ISO 9972 Method A n50 ≤ 0.60 h⁻¹ Measurement Site Quality Sign-Off 4 Thermography & EPC EN 13187 Infrared Survey Energy Performance Cert (A+) Bank / Subsidy Approval
LIVE SIMULATOR

PHPP v10 & Passivhaus Compliance Barometer

ISO / EN Compliant Math

Input space heating demand, Blower Door n50, window Uw and MVHR efficiency to verify Passivhaus Classic, Plus or Premium compliance rating in real time.

Passivhaus Level
PASSIVHAUS CLASSIC (PHI)
All PHI criteria fully met
Renewable PER Score
42 kWh/m²a
Threshold: ≤ 60 kWh/m²a
Overheating Frequency
%2.4
Criterion: ≤ 10% (Safe)
Engineering Assurance Score
98 / 100
Third-Party Accredited Audit

Technical Specifications & International Standards

Design criteria verified against Eurocode, ISO and DIN standards.

Verified Assembly
Performance Document / Verification Content & Technical Scope Accredited Authority Project Milestone Role
PHPP Energy Balance Dossier Heating demand (kWh/m²a), Primary Energy Renewable (PER), summer overheating frequency Passive House Institute (Darmstadt) Core proof for Passivhaus certification & European tax incentives
ISO 9972 Blower Door Test Report n50 air change rate and leakage air flow measurement under ±50 Pa differential pressure Accredited Testing Agency / BlowerDoor GmbH Officially certifies execution quality and envelope airtightness compliance
EN 13187 Infrared Thermography Thermal bridging and air leakage audit via building envelope infrared scanning Certified Thermographer (ISO 9712) Visual proof of continuous insulation with zero thermal bypasses
Eurocode Structural Engineering Dossier Wind, snow and seismic load structural analysis to EN 1993-1-3 and EN 1998-1 Chamber of Civil Engineers / Prüfstatiker Directly secures municipal building permit and statutory checking approval
CE Marking & Factory Production Control S350GD steel material mill certificate 3.1 and EN 1090-2 EXC2 factory production control TÜV / European Notified Body Guarantees unhindered legal import and usage across all 27 EU member states
PHYSICS PROOF

PHPP Annual Space Heating Demand (Qh) Balance Verification

$$ Q_h = Q_T + Q_V - \eta (Q_S + Q_I) = 38.2 + 8.4 - 0.95(21.2 + 13.5) = 13.6 \ \text{kWh/m}^2\text{a} \le 15.0 $$

In the PHPP v10 energy balance: Transmission heat losses QT (38.2) + Ventilation loss QV (8.4) minus Solar gains QS (21.2) and Internal gains QI (13.5). The net annual heating demand is Qh = 13.6 kWh/m²a, fully satisfying the statutory 15 kWh/m²a Passivhaus threshold.

Failure Mode Analysis: Conventional Errors vs SerVilla Mitigation

Comparative building physics study showing failure points avoided by SerVilla design.

RISK MITIGATION
The Performance Gap: Discrepancy Between Energy Labels and Real Bills Passivhaus Standard PHI / EN ISO 52000
Conventional Failure Risk

Generic buildings with theoretical A-ratings consume 60-120% more energy in reality due to unverified site workmanship.

SerVilla Engineering Solution

SerVilla uses PHPP v10 climate-specific modeling paired with mandatory Blower Door tests and IR thermography to guarantee verified performance.

Uncalibrated Diagnostic Tools and Box-Ticking Site Inspections EN ISO 9972 / EN 13187
Conventional Failure Risk

Bogus blower door tests fail to catch deep envelope punctures, leaving homeowners with drafty rooms and inflated utility bills.

SerVilla Engineering Solution

Annually calibrated Minneapolis Blower Door systems and FLIR Pro thermal imagers are operated by independent certified test engineers.

BIM LEVEL 2 / OPENBIM SPECIFICATION

BIM Specification & Structural Data Sheet

IFC 4 / ISO 16739-1
IFC Data Schema
IFC 4 Energy Analysis Model (Pset_ThermalLoad)
Fire Reaction Class
Full Building Life Safety Audit (Eurocode 1 & 3)
Acoustic Sound Index
Field Measured Airborne Sound Level DnT,w >= 54 dB
Durability & Lifetime
PHI Certified Quality Assured Construction Protocol
CE Declaration of Performance
CE Declaration of Conformity EN 1090-1 FPC Execution Class 2
Material Specification
Passive House Institute Verified PHPP v10 Calculation Dossier

Governing Standards & Eurocode Norms

Empirical verification through PHPP modeling, certified Blower Door pressure test and IR thermography.

PHPP v10 DIN V 18599 EN ISO 9972 EN 13187 QNG Siegel
Passive House / Passivhaus KfW / Effizienzhaus 40–55 DGNB — Small Residential Buildings BREEAM

Performance Verification Workflow from Design to Handover

01

Preliminary PHPP Design Simulation

Architectural footprint combined with statutory climate data. Wall build-ups and fenestration optimized for PHPP limits.

02

Structural Eurocode Permit Verification

Complete structural calculations, member schedules and IFC BIM models delivered for local permit checking.

03

On-Site Blower Door Pressure Test

Independent ISO 9972 differential pressure test conducted on-site to verify airtightness compliance.

04

Thermal Imaging & Energy Certificate

Infrared inspection confirms continuous insulation. All reports compiled for EPC issuance and subsidy disbursement.

5-Point On-Site Quality Assurance Checklist

1
Official PHPP v10 Dossier: Verification that certified calculation sheets confirm <= 15 kWh/m²a space heating demand.
2
Prüfstatiker Engineering Dossier: Complete Eurocode 3/8 calculation books certified for municipal permit approval.
3
Accredited Blower Door Certificate: Formal ISO 9972 protocol signed by certified building physics testing body.
4
EN 13187 Thermography Survey: High-resolution infrared survey documenting zero insulation gaps or convective leaks.
5
Green Subsidy Dossier: Complete technical documentation compiled for KfW, Minergie or SEAI grant disbursements.

8. Performance Verification, PHPP Simulation & Certification Dossiers

In SerVilla engineering, energy performance is never an unsubstantiated marketing claim—it is a calculated physical property proven through numerical modeling before manufacturing and verified on-site through calibrated diagnostic instruments.

Key Statutory Evidence Milestones

  1. PHPP Energy Balance Calculations: Modeled using certified PHPP v10 software from the Passive House Institute Darmstadt, proving annual space heating demand <= 15 kWh/m²a, Primary Energy Renewable (PER] <= 60 kWh/m²a and summer overheating frequency below 10%.
  2. Eurocode 3 & 8 Structural Dossier: Full finite element analysis calculations, load combination diagrams and mill test certificates (EN 10204 Type 3.1] prepared for municipal permit approval and check engineers (Prüfstatiker].
  3. ISO 9972 Blower Door Airtightness Certificate: Formal diagnostic pressure test report officially confirming n50 <= 0.60 h⁻¹ execution.
  4. EN 13187 Infrared Thermography Survey: Thermal imaging inspection conducted under real heating conditions, verifying that insulation is continuous and thermal bypasses are eliminated.

This comprehensive technical package guarantees full eligibility for major European low-carbon subsidies, including KfW 40 QNG low-interest loans (Germany], SEAI grants (Ireland], Minergie-P certification (Switzerland] and top-tier Energy Performance Certificates (EPC A+].

SerVilla Engineering Note: Details documented in this specification are engineered project-specifically based on local soil conditions, statutory climate data, wind/snow loads and chosen energy targets (PHI, KfW 40, Minergie). Certified execution drawings govern contracts.
Consult Our Engineering Desk on This Technical Assembly

Receive preliminary thermal bridging calculations and structural CFS advice directly from our senior engineering team.

Consult via WhatsApp

Explore Other Model Concepts

Compare alternative footprints, storey options and spatial arrangements.

Important Note: Veranda, garage, terrace, pool, BASEMENT FLOOR, etc. are NOT included in areas & PRICES. Semi-detached / twin models: 1 unit basis.
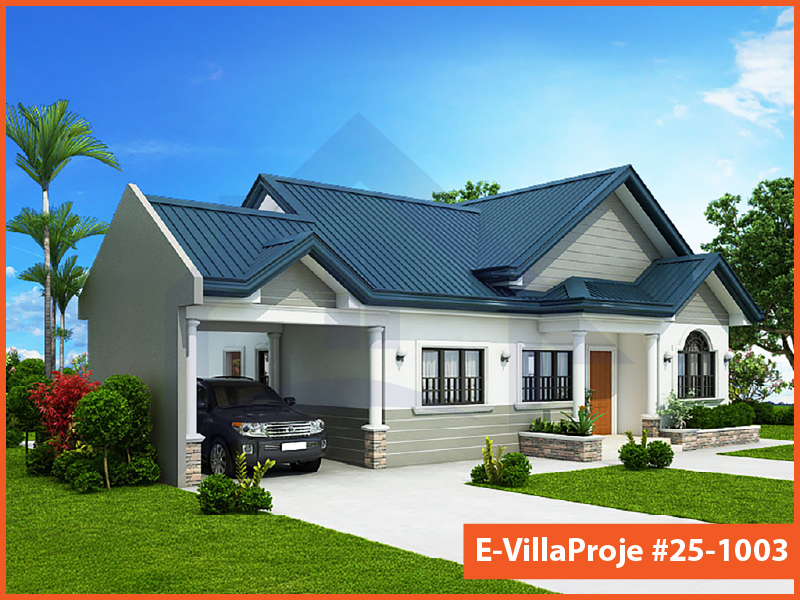
Model 25-1003 — 99 m², 1 storey
Model 25-1003 Farmhouse & Ranch

Model 25-1003 • 99 m²

Model 25-1003 — 99 m², 1 storey

1 Storey
2 Bedrooms
1 Garage
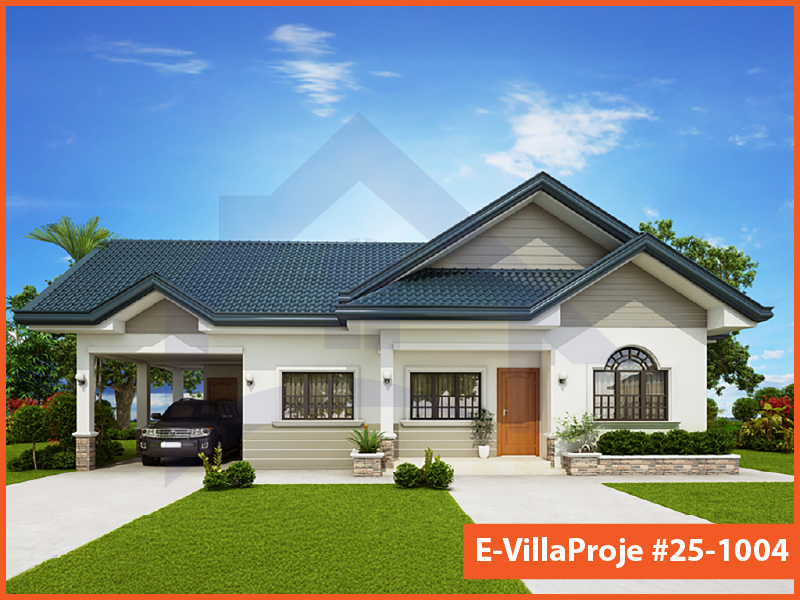
Model 25-1004 — 114 m², 1 storey
Model 25-1004 American Style

Model 25-1004 • 114 m²

Model 25-1004 — 114 m², 1 storey

1 Storey
3 Bedrooms
1 Garage
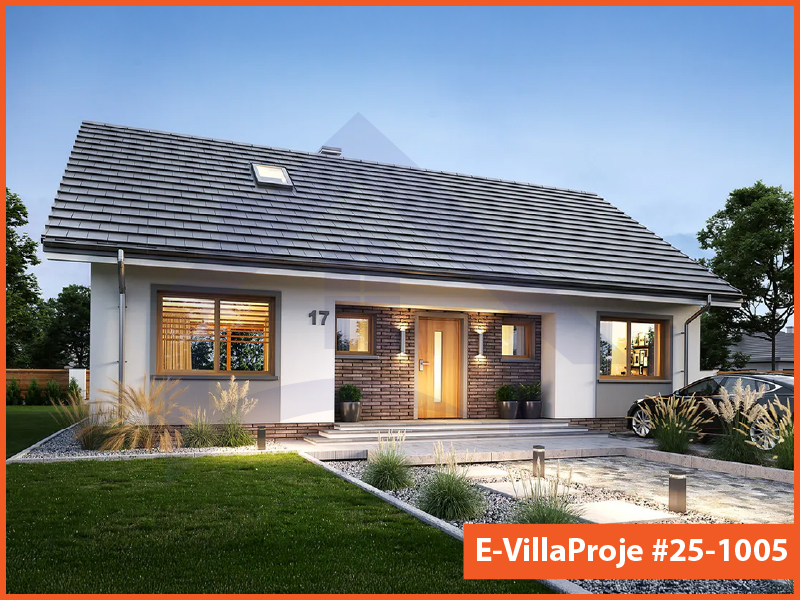
Model 25-1005 — 135 m², 1 storey

Model 25-1005 • 135 m²

Model 25-1005 — 135 m², 1 storey

1 Storey
3 Bedrooms
0 Garage

Frequently Asked Questions

Essential answers regarding steel construction, energy targets and project delivery.

PHPP is the internationally accredited thermal balance design software developed by the Passive House Institute in Darmstadt. Unlike standard national building code estimates which often suffer from a 30-50% performance gap, PHPP correlates with real-world energy consumption with remarkable precision. It calculates building orientation, local solar radiation, shading and ventilation to guarantee the statutory 15 kWh/m²a heating limit before construction starts.

SerVilla produces comprehensive structural calculation dossiers strictly complying with Eurocode 3 (EN 1993-1-3) and Eurocode 8 (EN 1998-1), complete with foundation anchor reaction schedules, member force diagrams and 3D IFC models ready for statutory check engineers (Prüfstatiker).

We execute a mandatory two-stage testing protocol. The preliminary diagnostic test is conducted before drywall boarding, allowing technicians to pinpoint and rectify any microscopic seal defect immediately using smoke pens. With this protocol, our buildings consistently achieve n50 figures between 0.30 and 0.45 h⁻¹ on their first attempt.

Thermography performed under a minimum 10-15°C indoor-outdoor temperature delta visually maps building skin surface temperatures. It validates that cavity insulation is continuous, warm edge spacers are functional and zero convective drafts or thermal bypasses exist behind claddings.

Yes. All data packages—including certified PHPP calculation sheets, Blower Door protocol certificates, U-value calculations and CE Declarations of Performance—are specifically structured to fulfill the strict evidence criteria of funding bodies such as KfW (Germany), SEAI (Ireland) and cantonal Minergie programs (Switzerland).

Request a Project Quote

Prepare your project brief and connect directly with the SerVilla engineering team via WhatsApp.

Direct connection with SerVilla engineering desk.
ℹ️ How it works: Clicking opens a pre-composed project brief in WhatsApp. You review and send it yourself. No payment or financial data is collected.
Chat on WhatsApp