Guide Topic
Resilient Stormwater Management And SuDS
Author & Reviewer
SerVilla Engineering & Editorial Team
Target Standards
Passive House, KfW 40, Minergie
Governing Code
Eurocode 3, Eurocode 8, ISO 9972
Last Updated
2026 Q3 / Güncel
Technical Guide & Comparison Benchmark

Sustainable Drainage Systems (SuDS) & Flood Resilience | Passive Steel Homes

Comprehensive guide on steel frame energy efficiency, construction scope and technical standards.

Sustainable Drainage Systems (SuDS) & Flood Resilience in CFS

Accelerating climate volatility has made high-intensity torrential rainfall events (>80 mm/hour cloudbursts) frequent across urbanized and rural landscapes. Extensive asphalt and impervious roof surfaces trigger catastrophic overland stormwater surges, overloading municipal sewer infrastructures, backing up basements, and scouring foundation subgrades. Sustainable Drainage Systems (SuDS) invert conventional disposal paradigms: rather than rapidly conveying stormwater off-site as hazardous waste, SuDS attenuates, filters, stores, and recharges runoff at source. SerVilla cold-formed steel projects incorporate engineered detention basins, high-void geocellular attenuation crates, and flood-resilient structural elevations compliant with EN 752 and CIRIA C753 SuDS manuals.

1. Hydrological Runoff Physics & Rational Sizing (EN 752 / CIRIA C753)

Peak stormwater runoff (Qpeak) from a developed plot is determined via the Rational Method:

Qpeak = C · I · A \quad [L/s]

Where C is the dimensionless runoff coefficient (C ≈ 0.90 for impervious asphalt, C ≈ 0.40 for gravel, C ≈ 0.20-0.30 for sedum green roofs), I rainfall intensity (L/(s·ha)), and A contributing catchment area (ha).

  • Hydrograph Peak Attenuation: While conventional sealed roofing discharges 90% of a storm's volume into municipal sewers within the initial 10 minutes, SerVilla extensive green roofs and retention beds throttle discharge down to pre-development Greenfield rates (Qdischarge ≤ 2-5 L/(s·ha)), preventing flash surges.

2. Geocellular Attenuation Crates & Infiltration Mechanics

Subsurface attenuation galleries are formed using high-strength modular polypropylene cellular units:

  • 95% Void Volume Efficiency: Traditional aggregate soakaways deliver only 30% void capacity, demanding three times the excavation volume. Engineered geocellular crates yield 95% void ratios, storing massive storm surges within an ultracompact sub-lawn footprint.
  • Geotextile Micro-Filtration: Enveloped within non-woven needle-punched geotextile membranes, sediment is filtered out while stored stormwater slowly infiltrates down into the local aquifer over 24 to 48 hours following storm cessation.

3. Structural Flood Adaptation & Resilient Detailing

For flood-prone riparian or coastal sites, SerVilla deploys multi-tiered resilience:

SuDS & Flood Defense Asset Conventional Plot Detail SerVilla Engineered Standard Environmental & Structural Benefit
Subsurface Storm Storage Direct uncontrolled connection to town mains Geocellular polypropylene attenuation crates (>95% void) 100% on-site peak shaving; zero surcharge fines
Driveways & Terraces Sealed poured concrete / asphalt Permeable interlocking concrete block paving (PICP) Complete surface infiltration; eliminates puddling
Sewer Backflow Safeguard Simple flap gate or absent Motorized optical-sensor backwater valve (EN 13564) Absolute seal against surcharging municipal sewers
Finished Floor Elevation (FFE) Grade-level threshold Elevated minimum +50 cm above 100-year flood datum Eliminates structural inundation risk
Perimeter Foundation Drain Perforated PVC in gravel trench Corrugated dual-wall collector + volcanic geotextile Relieves hydrostatic pressure against foundation raft

4. Post-Flood Dry-Out Capability of Cold-Formed Steel

Traditional brick, plaster, and timber structures absorb floodwater like sponges, suffering capillary rising damp, rot, and permanent toxic mold infestation that takes months to remediate. SerVilla cold-formed steel frames are completely non-porous and inorganic. If an extreme event submerges the lower skirting, wall linings can be stripped and the galvanized steel chassis sanitized and air-dried within 48 hours without structural degradation.
Editorial Disclosure & Engineering Note: Analysis presented in this guide reflects Eurocode structural benchmarks, Passive House Institute physics, and over two decades of SerVilla international cold-formed steel manufacturing experience. Custom statutory site verification is conducted for every individual plot.

Explore Other Technical Guides & Analysis

All Guides
Cold-Formed Steel Homes Guide Passive House Construction Guide Steel vs Timber vs Concrete Energy Standards Compared How to Compare House Quotes Energy Savings & Payback Pre-Order Permits & Documents Passive Slab & Foundation Guide MVHR Ventilation & Air Quality Acoustic Comfort & Soundproofing Solar PV & Net-Zero Living Fire Safety & Durability Smart Home & Automation Heat Pump Sizing & Selection Triple Glazing & RAL Fitting Airtightness & Blower Door Off-Site Prefab & Flat-Pack Green Mortgages & Subsidies Rainwater & Greywater Thermal Mass & PCM Materials Green Roofs & Facades Radon Protection & Barriers Embodied Carbon & LCA Extreme Climates & Alpine Seismic & Earthquake Resilience Hygrothermal & WUFI Modeling Summer Overheating & Passive Cooling Circular Economy & Material Passports Daylight Factor & Biophilic Design BIM, Digital Twin & Industry 4.0 BIPV & Solar Facades Air Quality & VOC Filtration Geothermal Heat Pumps & Boreholes Smart Grid & Battery Storage Storm & Hurricane Resilience Water Efficiency & Smart Plumbing CFS Floor Acoustic Optimization Universal Design & Accessibility Thermal Break Balconies Off-Grid Autonomy & Resilience Urban Infill & Steel Extensions Passive House Cost Optimization Thermal Storage & Buffer Tanks EMF Shielding & Faraday Cage Wildfire Resilience & WUI Codes Pool Villa Dehumidification & Corrosion Smart Electrochromic Glazing Soil Improvement & Micropiles Hybrid Timber-Steel (CLT/CFS) Permafrost & Sub-Zero Foundations HVAC Attenuation & Silencers Brise-Soleil & Shading Aerodynamics Drain Water Heat Recovery (DWHR) Cool Roofs & High Albedo Passive House Kitchen Exhaust Post-Occupancy Monitoring & IoT Coastal Corrosion & C5-M Durability Radiant Cooling & Dew-Point LEED & BREEAM Certification Explore All 60 Guides

Request a Project Comparison & Quotation

Compare steel frame versus timber or concrete for your site, including energy payback and delivery schedules.

Consult via WhatsApp

Explore Other Model Concepts

Compare alternative footprints, storey options and spatial arrangements.

Important Note: Veranda, garage, terrace, pool, BASEMENT FLOOR, etc. are NOT included in areas & PRICES. Semi-detached / twin models: 1 unit basis.
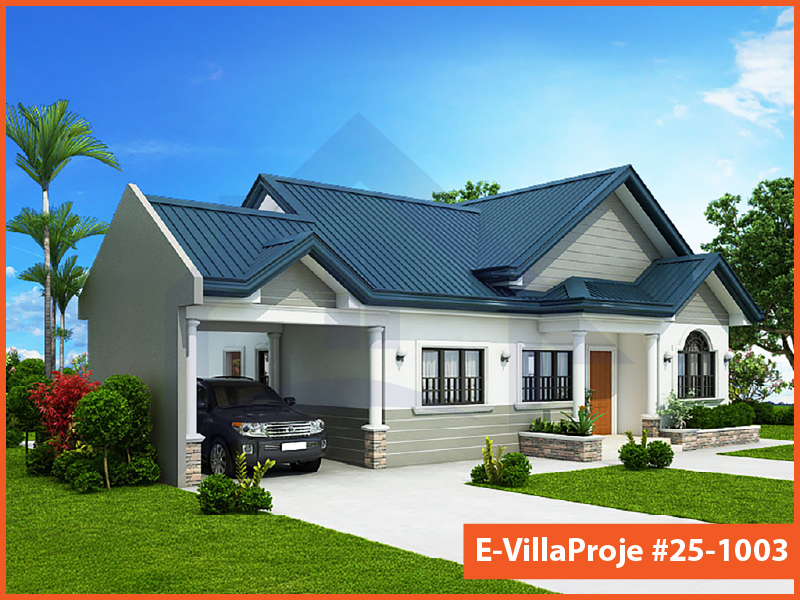
Model 25-1003 — 99 m², 1 storey
Model 25-1003 Farmhouse & Ranch

Model 25-1003 • 99 m²

Model 25-1003 — 99 m², 1 storey

1 Storey
2 Bedrooms
1 Garage
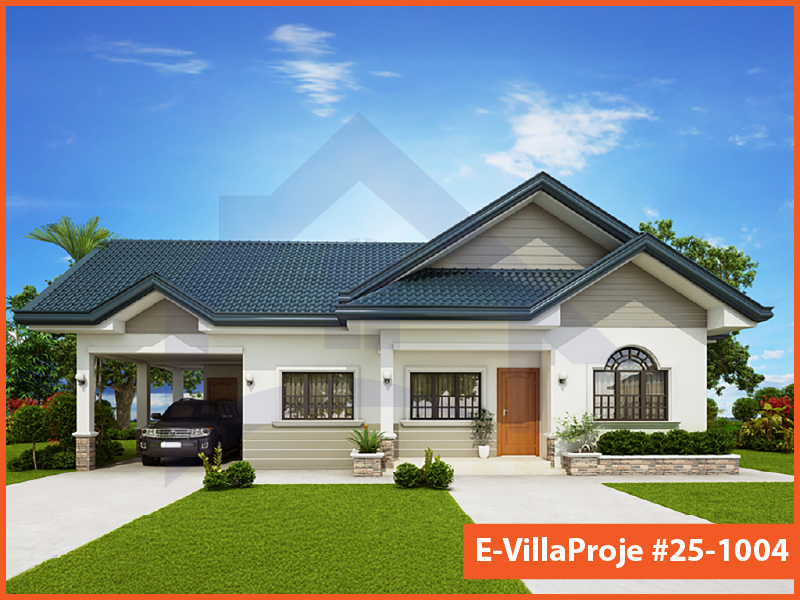
Model 25-1004 — 114 m², 1 storey
Model 25-1004 American Style

Model 25-1004 • 114 m²

Model 25-1004 — 114 m², 1 storey

1 Storey
3 Bedrooms
1 Garage
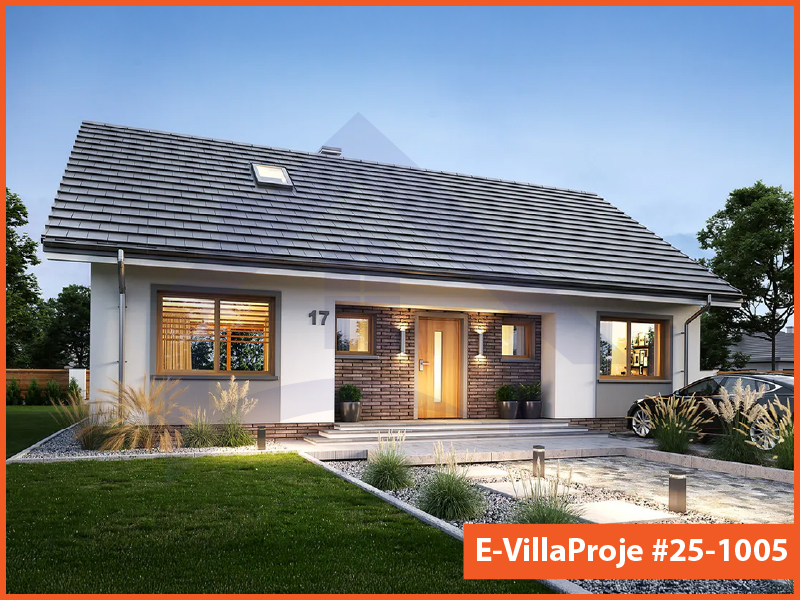
Model 25-1005 — 135 m², 1 storey

Model 25-1005 • 135 m²

Model 25-1005 — 135 m², 1 storey

1 Storey
3 Bedrooms
0 Garage

Frequently Asked Questions

Essential answers regarding steel construction, energy targets and project delivery.

No. These are architectural starting points. Certification is shown only when an applicable building certificate is available. Ask for a project-specific design and verification scope.

You can submit an enquiry about an existing design. Adaptation to steel construction, the site and the energy target is reviewed before manufacture.

The four material package definitions exclude foundation and excavation work. Local foundation design and construction must be assigned explicitly in the quotation.

No. Funding eligibility depends on the destination programme, applicant, project and application conditions. The responsible local specialist must check the current route.

The country list is an information guide. Transport, installation and local project support are confirmed for the individual destination and scope.

Timing depends on design completion, local permissions, procurement, manufacturing and site readiness. Ask for a dated programme with responsibilities and dependencies in the offer.

The applicable terms are stated in your contract and relevant product documents. Do not infer a project warranty period from a generic website or catalogue statement.

No. It prepares a message that you review and send in WhatsApp. You can also copy it and email SerVilla.

Request a Project Quote

Prepare your project brief and connect directly with the SerVilla engineering team via WhatsApp.

Direct connection with SerVilla engineering desk.
ℹ️ How it works: Clicking opens a pre-composed project brief in WhatsApp. You review and send it yourself. No payment or financial data is collected.
Chat on WhatsApp