Energy-Efficient & Seismic-Resistant Passive Steel Homes
Precision cold-formed steel homes engineered to European performance benchmarks (KfW 40, Minergie, RE2020, PHI). 1,281 concepts from SerVilla with zero thermal bridges, industrial CNC accuracy and certified freight to 51 countries.
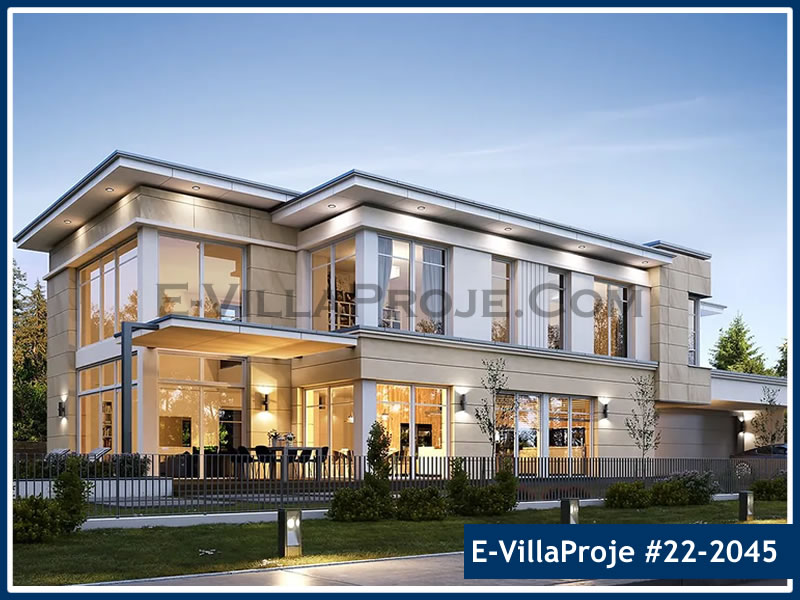
Featured Architectural Concepts & Living Styles
From spacious luxury residences to compact passive bungalows – 9 curated architectural concepts engineered for Eurocode structural sign-off.
A+++ Passiv Ready
Model 22-2045 — 401 m², 2 storeys
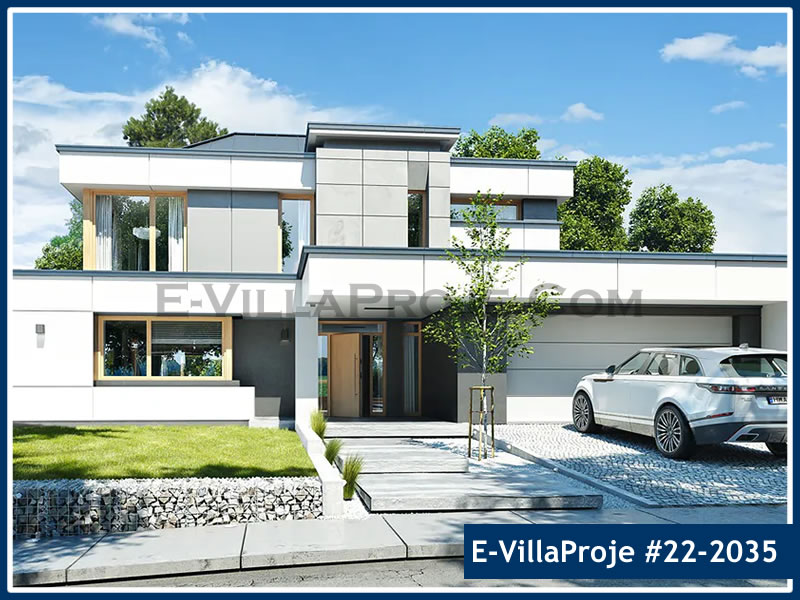 A+++ Passiv Ready
Model 22-2035 — 326 m², 2 storeys
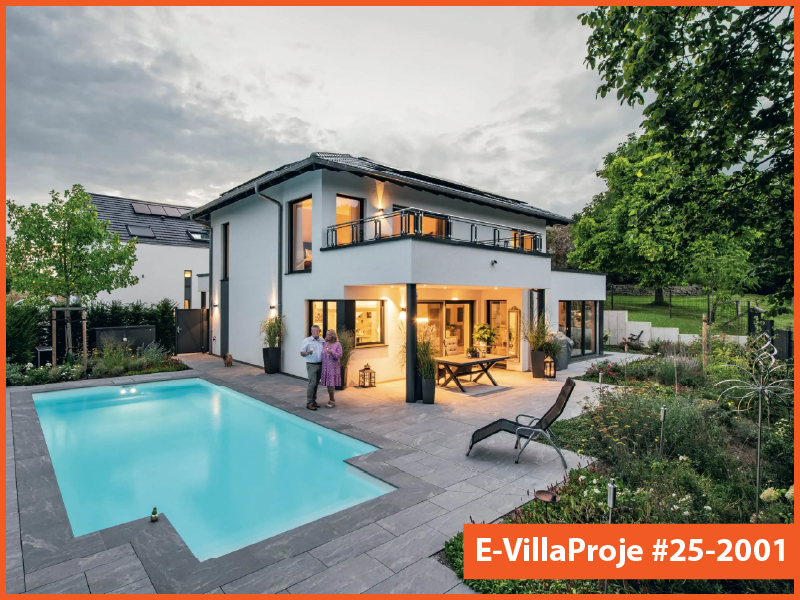 A+++ Passiv Ready
Model 25-2001 — 298 m², 2 storeys
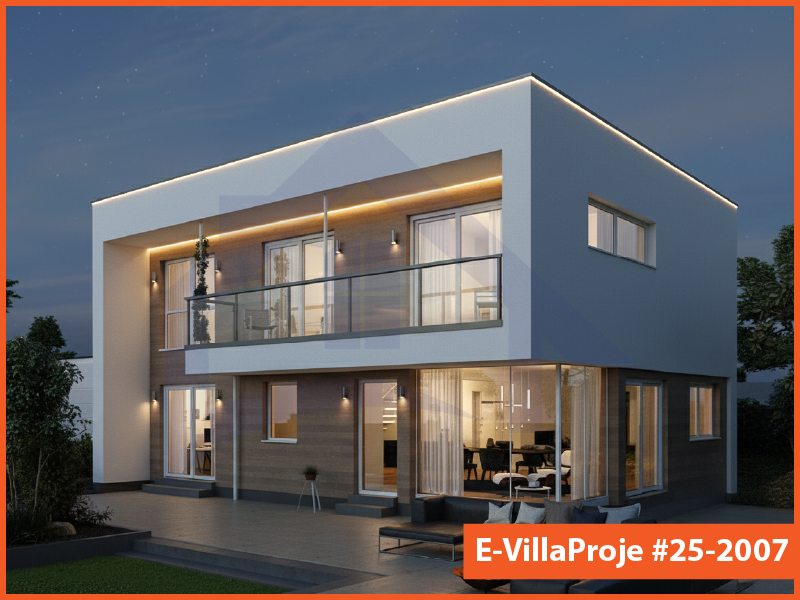 A+++ Passiv Ready
Model 25-2007 — 210 m², 2 storeys
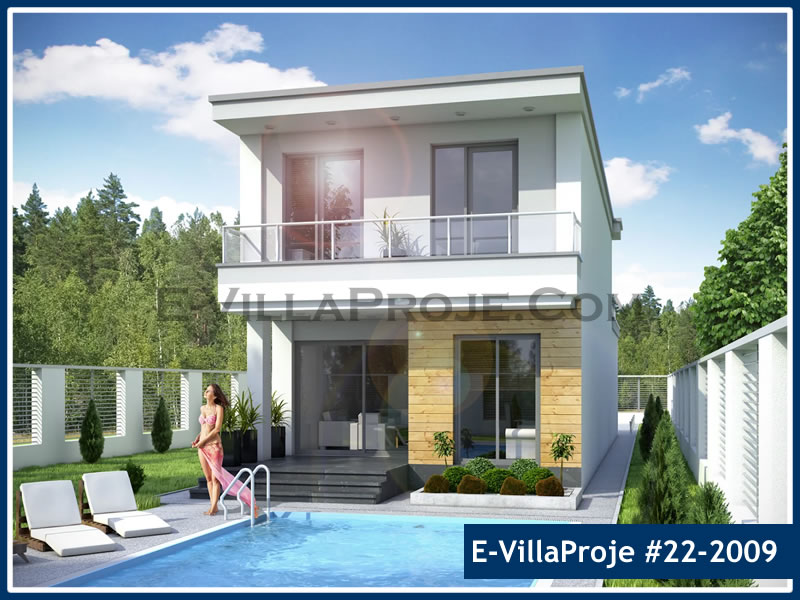 A+++ Passiv Ready
Model 22-2009 — 164 m², 2 storeys
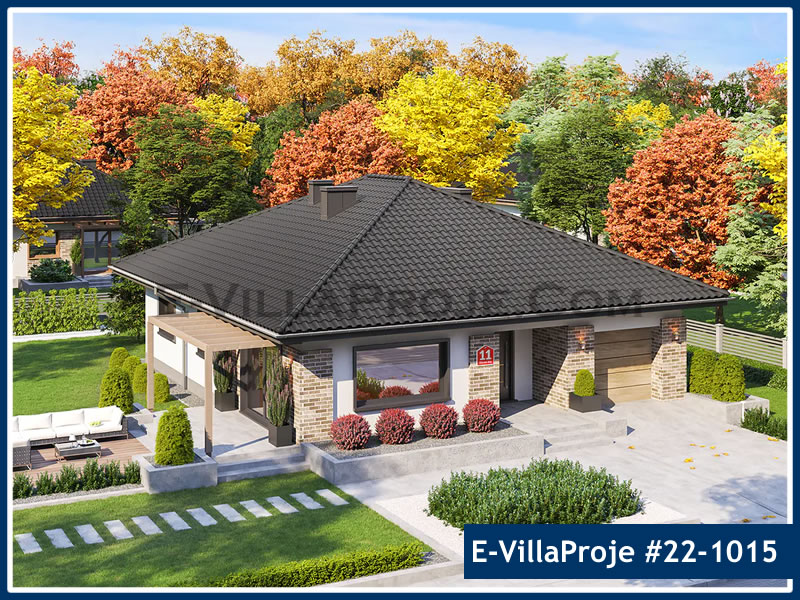 A+++ Passiv Ready
Model 22-1015 — 155 m², 1 storey
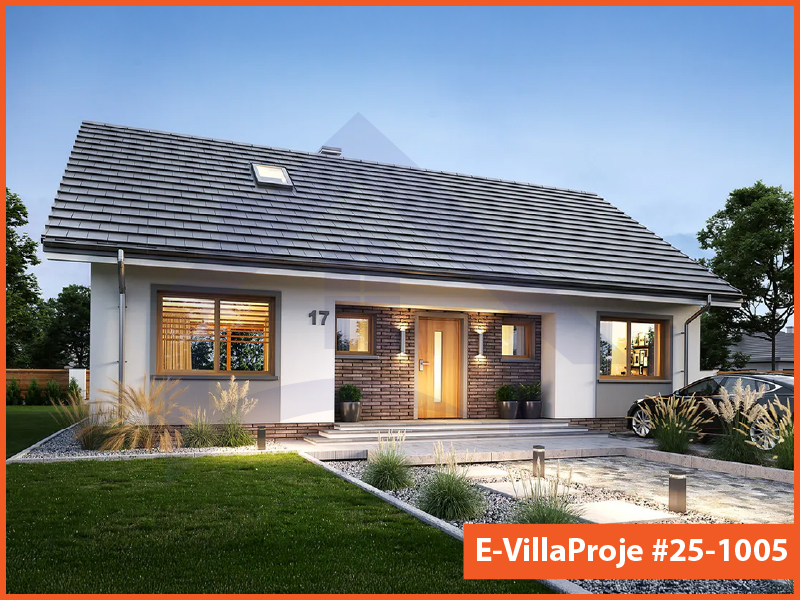 A+++ Passiv Ready
Model 25-1005 — 135 m², 1 storey
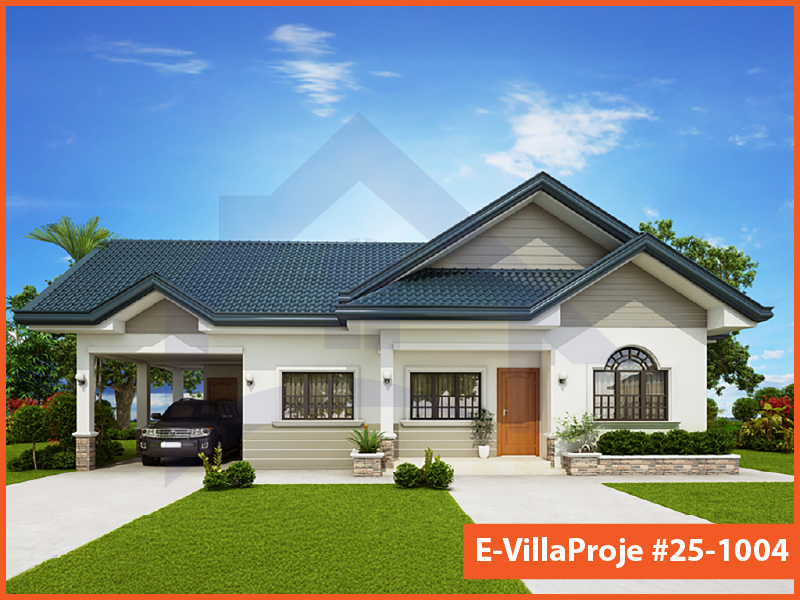 A+++ Passiv Ready
Model 25-1004 — 114 m², 1 storey
Zero Thermal Bridge Steel Envelope Physics
Inspect the layer-by-layer building physics: 11-layer exterior envelope, continuous exterior insulation, roof junctions and RAL-standard triple glazing.
Interactive Architectural Sections & Junction Details
Explore the layer-by-layer anatomy of walls, floors, foundations, roofs and precision window installation interfaces.
Exterior Wall 1: Rendered Insulation (EIFS / ETICS)
Classic passive house wall with continuous 120 mm exterior rockwool EIFS fully eliminating all thermal bridging through steel studs, vapour-open from inside out.
Physical Layer Breakdown & Material Specification
| No | Material & Layer Specification | Thickness | Conductivity (λ) | Vapour / Sd | Fire Class | Delivery Package | Building Physics Function |
|---|---|---|---|---|---|---|---|
| 1 | Silicone Exterior Render & Mesh | 10 mm | 0.75 W/mK | 35 | A2-s1,d0 | P3 | Hydrophobic, breathable finish |
| 2 | Continuous Exterior Rockwool Slab | 120 mm | 0.035 W/mK | 1.0 | A1 | P3 | Continuous external thermal blanket |
| 3 | External Structural Sheathing Board | 12.5 mm | 0.25 W/mK | 15 | A1 | P2 | Wind & seismic shear diaphragm |
| 4 | CFS Stud Frame (C140) + 140 mm Mineral Wool | 140 mm | 0.034 W/mK | 1.0 | A1 | P1/P2 | Primary load-bearing steel skeleton |
| 5 | Smart Vapour & Airtightness Membrane | 0.5 mm | 0.20 W/mK | Sd=0.25-25m | E | P2 | Envelope airtight seal n50 <= 0.60 |
| 6 | Service Cavity (Battens) | 40 mm | 0.040 W/mK | 1.0 | A1 | P4 | Piping & wiring without piercing membrane + stud thermal break |
| 7 | Double Fire/Acoustic Gypsum (Type F) / Fermacell | 25 mm | 0.25 W/mK | 10 | A2-s1,d0 | P4 | Impact durability and fire shielding |
All cross-sections are engineered to Passive House Institute (PHI) standards, Eurocode 3 cold-formed steel rules and DIN 4108 condensation criteria. Contact our engineering desk for project-specific calculations.
Discuss This Section With Our EngineersLive Project Simulator: Tonnage & Preliminary Budget
Input floor area and storeys to dynamically simulate structural steel weight, rockwool volume and realistic turnkey budget envelopes.
Material & Timeline Summary
Computed under Eurocode 3 load parameters and continuous insulation norms.
Why Cold-Formed Steel Passive Homes? (Tech Comparison)
A structural, building physics and life-cycle comparison: Cold-Formed Steel vs Reinforced Concrete vs Timber Frame.
| Performance Criterion | SerVilla Passive Steel Home | Reinforced Concrete | Timber Frame |
|---|---|---|---|
| Seismic Resilience |
Maximum (9.0 Mw Ready) High ductile strength; zero brittle failure. |
Heavy Inertial Mass High earthquake force due to high mass. |
Moderate / Good Connection joint relaxation over time. |
| Insulation & Thermal Bridges |
U = 0.11 - 0.14 W/m²K Continuous exterior wrap; Ψ ≤ 0.010 W/mK. |
U = 0.35 - 0.55 W/m²K Severe bridges at concrete floor slabs & columns. |
U = 0.18 - 0.25 W/m²K Timber studs conduct heat across envelope. |
| Construction Speed |
3 - 4 Weeks Factory + 10 Days Erection 100% dry bolted construction; CNC accuracy. |
10 - 18 Months Wet Construction Long curing cycles, moisture entrapment. |
2 - 4 Months Vulnerable to rain/moisture during frame phase. |
| Moisture, Rot & Pests |
Zero Risk (Z275 Galvanized) Inorganic material; immune to fungi & termites. |
Mold & Condensation Risk Surface condensation causes persistent damp. |
High Rot & Insect Susceptibility Requires hazardous chemical impregnation. |
| Usable Floor Space Gain |
%8 - %10 Extra Usable Floor Area Slim 28-32 cm walls deliver equivalent U=0.12. |
Thick 40+ cm Bulky Walls Loss of up to 10-15 m² space per 150 m² house. |
Moderate Requires thick cavity sections for passive code. |
Four Delivery Packages, Defined Scopes
Choose the exact scope from structural frame to complete building envelope kit.
| Scope Element | P1 Frame | P2 Insulated | P3 Shell | P4 Complete |
|---|---|---|---|---|
| Precision CFS Galvanized Frame | ✓ Included | ✓ Included | ✓ Included | ✓ Included |
| External Sheathing & Cavity Insulation | — Excluded | ✓ Included | ✓ Included | ✓ Included |
| Continuous Outer Insulation & Triple Glazing | — Excluded | — Excluded | ✓ Included | ✓ Included |
| Interior Linings, Doors & Sanitary Kit | — Excluded | — Excluded | — Excluded | ✓ Included |
Structural Frame Kit
Precision manufactured cold-formed steel structural frame, connections and installation shop drawings.
Frame + Insulation Package
Structural steel frame plus external structural board sheathing, cavity insulation between studs and vapor control membranes.
Weather-Tight Shell Package
Continuous external insulation, roof waterproofing, high-performance exterior triple-glazed windows and entrance door.
Complete Construction Package
All internal board lining, interior doors, floor finishes and sanitary ware delivered as an integrated building kit.
5-Step Turnkey Execution Process
Industrial prefabrication precision and transparent on-site milestones minimize construction risks.
Concept & Sizing
Select from 1,281 concept models; customized for your site geometry and statutory planning rules.
Engineering & Permit
Eurocode structural calcs, thermal bridge models and shop drawings ready for local architect sign-off.
Factory Fabrication
Certified roll-forming with zero on-site material waste; pre-punched service holes and anchor slots.
Freight & Erection
Flat-pack delivery to plot; rapid bolted erection in 5 to 10 days under SerVilla supervision.
Envelope & Blower Door
Continuous thermal wrap, membrane taping, Blower Door n50 <= 0.6 h-1 test and commissioning.
Select Your Target Energy Standard
Our cold-formed steel assemblies can be tailored to the most demanding statutory and voluntary European low-carbon benchmarks.
European Country & Energy Code Guides (51 Countries)
National energy performance frameworks, climate adaptations and delivery terms across 51 countries.
Frequently Asked Questions
Essential answers regarding steel construction, energy targets and project delivery.
No. These are architectural starting points. Certification is shown only when an applicable building certificate is available. Ask for a project-specific design and verification scope.
You can submit an enquiry about an existing design. Adaptation to steel construction, the site and the energy target is reviewed before manufacture.
The four material package definitions exclude foundation and excavation work. Local foundation design and construction must be assigned explicitly in the quotation.
No. Funding eligibility depends on the destination programme, applicant, project and application conditions. The responsible local specialist must check the current route.
The country list is an information guide. Transport, installation and local project support are confirmed for the individual destination and scope.
Timing depends on design completion, local permissions, procurement, manufacturing and site readiness. Ask for a dated programme with responsibilities and dependencies in the offer.
The applicable terms are stated in your contract and relevant product documents. Do not infer a project warranty period from a generic website or catalogue statement.
No. It prepares a message that you review and send in WhatsApp. You can also copy it and email SerVilla.
Request a Project Quote
Prepare your project brief and connect directly with the SerVilla engineering team via WhatsApp.