Guide Topic
Acoustic Insulation Guide
Author & Reviewer
SerVilla Engineering & Editorial Team
Target Standards
Passive House, KfW 40, Minergie
Governing Code
Eurocode 3, Eurocode 8, ISO 9972
Last Updated
2026 Q3 / Güncel
Technical Guide & Comparison Benchmark

Acoustic Comfort & Soundproofing in Steel Homes | Passive Steel Homes

Comprehensive guide on steel frame energy efficiency, construction scope and technical standards.

Acoustic Comfort & Soundproofing in Steel Frame Homes

One of the most persistent misconceptions regarding cold-formed steel (CFS] construction is whether lightweight structures suffer from acoustic flanking, footstep drum effects, or rain noise. In reality, engineered drywall assemblies utilize mass-spring-mass resonance physics to outperform heavy single-leaf masonry or concrete walls, achieving airborne sound reduction values of Rw ≥ 56–62 dB.

1. Mass-Spring-Mass Dynamics & Structural Acoustic Decoupling

While massive concrete relies on the "Mass Law" (doubling weight to gain merely 5-6 dB reduction], dry steel wall assemblies isolate sound through resonance dissipation:

  • Leaf 1 (Outer Mass]: High-density gypsum fiberboards or acoustic drywall sheathing (>10.5 kg/m²].
  • Spring (Air Cavity & Insulation Core]: The stud cavity is fully packed with resilient basalt rockwool (50–110 kg/m³], absorbing sound wave kinetic energy via internal viscous friction.
  • Leaf 2 (Inner Mass]: Independent gypsum plasterboards mechanically decoupled from the outer face.
  • Engineering Result: A 150 mm multi-layer CFS wall achieves higher sound isolation (Rw = 58 dB] than a 240 mm solid masonry wall weighing four times as much.

2. Intermediate Floor Impact Noise Mitigation (Ln,w ≤ 48 dB]

In multi-storey homes, the floor/ceiling junction governs impact acoustic comfort. SerVilla details ensure footsteps, dropped items, and airborne noise are absorbed:

  • Flange Vibration Gaskets: High-density EPDM elastomeric tape decouples floor sheathing from CFS joist top chords.
  • Floating Floor Systems: High-density acoustic mineral wool slabs (120 kg/m³, 20–30 mm] support dry screed elements or tongue-and-groove fiber-cement boards with zero mechanical fastener bridging.
  • Resilient Acoustic Ceiling Channels: Lower-level drywall ceilings hang on vibration-damping resilient clips (Sound Isolation Clips], achieving a weighted normalized impact sound pressure level Ln,w ≤ 48 dB (matching luxury hotel criteria].

3. Metal Roof Rain Impact Damping & Acoustic Underlays

Standing-seam metal roofs can generate vibration under driving rain if insufficiently decoupled.

  • Multi-Tier Damping Build-Up: Structural plywood/OSB sheathing is layered with a 4 mm viscoelastic acoustic deadening membrane and an entangled matrix drainage mat beneath the zinc/aluminum standing seam.
  • Deep Mineral Attenuation: A combined 300 mm cavity pack of mineral stone wool beneath the rafters suppresses droplet frequency vibrations completely.

4. Internal Partitions & MEP Acoustic Penetration Sealing (Rw ≥ 56 dB]

  • Staggered / Twin Stud Partitions: Master bedrooms and cinema rooms incorporate twin independent CFS tracks with zero physical bridging across studs.
  • Acoustic Waste Pipes: Drainage soil stacks utilize thick-walled mineral-reinforced low-noise pipes cushioned with rubber-lined acoustic bracketry and rockwool lagging.

5. Triple-Glazed Acoustic Laminates & Façade Performance

Windows establish the ultimate barrier against external street noise.

  • Asymmetric Triple-Glazing: By combining different pane thicknesses (e.g., 6 mm Toughened + 16 mm Argon + 4 mm Float + 16 mm Argon + 44.2 Acoustic PVB Laminate], coincident dip resonance is eliminated.
  • Sound Insulation Class: Delivers up to Rw + Ctr = 44 dB, keeping indoor living areas serene even adjacent to high-speed rail or motorway corridors.
Editorial Disclosure & Engineering Note: Analysis presented in this guide reflects Eurocode structural benchmarks, Passive House Institute physics, and over two decades of SerVilla international cold-formed steel manufacturing experience. Custom statutory site verification is conducted for every individual plot.

Explore Other Technical Guides & Analysis

All Guides
Cold-Formed Steel Homes Guide Passive House Construction Guide Steel vs Timber vs Concrete Energy Standards Compared How to Compare House Quotes Energy Savings & Payback Pre-Order Permits & Documents Passive Slab & Foundation Guide MVHR Ventilation & Air Quality Solar PV & Net-Zero Living Fire Safety & Durability Smart Home & Automation Heat Pump Sizing & Selection Triple Glazing & RAL Fitting Airtightness & Blower Door Off-Site Prefab & Flat-Pack Green Mortgages & Subsidies Rainwater & Greywater Thermal Mass & PCM Materials Green Roofs & Facades Radon Protection & Barriers Embodied Carbon & LCA Extreme Climates & Alpine Seismic & Earthquake Resilience Hygrothermal & WUFI Modeling Summer Overheating & Passive Cooling Circular Economy & Material Passports Daylight Factor & Biophilic Design BIM, Digital Twin & Industry 4.0 BIPV & Solar Facades Air Quality & VOC Filtration Geothermal Heat Pumps & Boreholes Smart Grid & Battery Storage Storm & Hurricane Resilience Water Efficiency & Smart Plumbing CFS Floor Acoustic Optimization Universal Design & Accessibility Thermal Break Balconies Off-Grid Autonomy & Resilience Urban Infill & Steel Extensions Passive House Cost Optimization Thermal Storage & Buffer Tanks EMF Shielding & Faraday Cage Wildfire Resilience & WUI Codes Pool Villa Dehumidification & Corrosion Smart Electrochromic Glazing Soil Improvement & Micropiles Hybrid Timber-Steel (CLT/CFS) Permafrost & Sub-Zero Foundations HVAC Attenuation & Silencers Brise-Soleil & Shading Aerodynamics Drain Water Heat Recovery (DWHR) Sustainable Drainage (SuDS) Cool Roofs & High Albedo Passive House Kitchen Exhaust Post-Occupancy Monitoring & IoT Coastal Corrosion & C5-M Durability Radiant Cooling & Dew-Point LEED & BREEAM Certification Explore All 60 Guides

Request a Project Comparison & Quotation

Compare steel frame versus timber or concrete for your site, including energy payback and delivery schedules.

Consult via WhatsApp

Explore Other Model Concepts

Compare alternative footprints, storey options and spatial arrangements.

Important Note: Veranda, garage, terrace, pool, BASEMENT FLOOR, etc. are NOT included in areas & PRICES. Semi-detached / twin models: 1 unit basis.
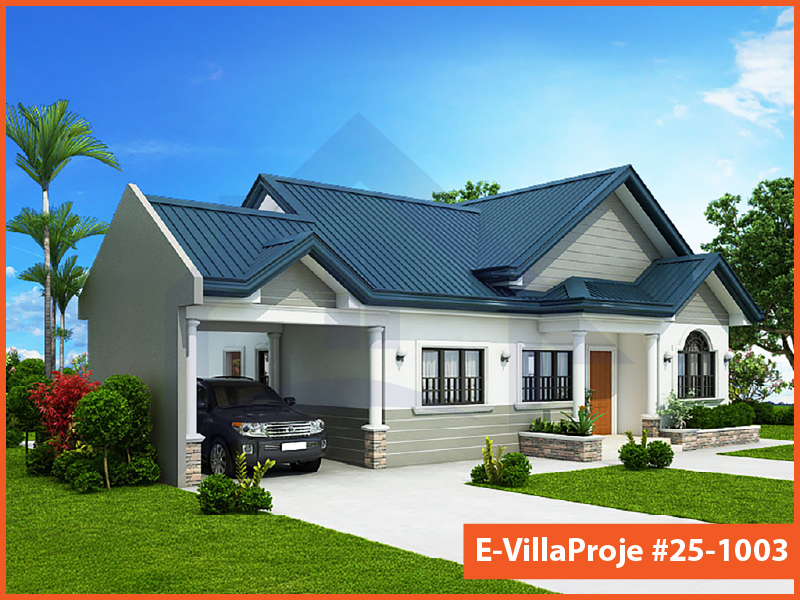
Model 25-1003 — 99 m², 1 storey
Model 25-1003 Farmhouse & Ranch

Model 25-1003 • 99 m²

Model 25-1003 — 99 m², 1 storey

1 Storey
2 Bedrooms
1 Garage
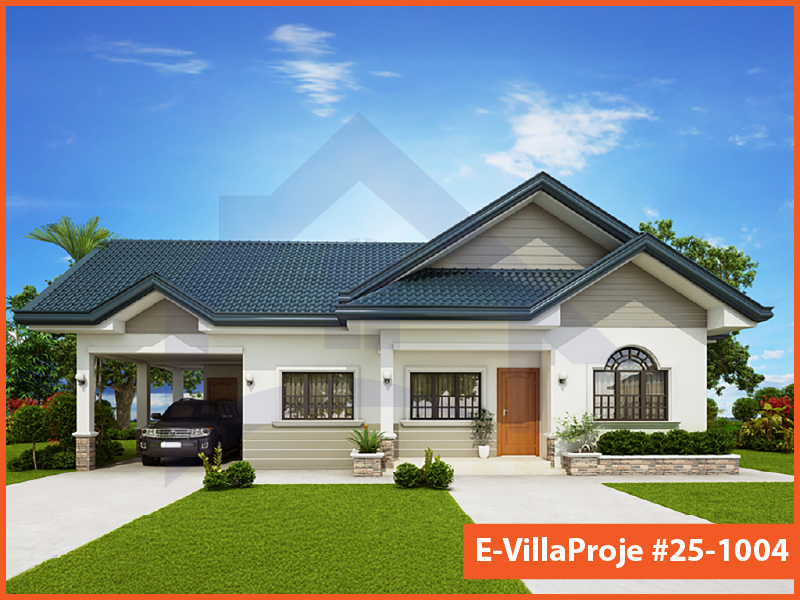
Model 25-1004 — 114 m², 1 storey
Model 25-1004 American Style

Model 25-1004 • 114 m²

Model 25-1004 — 114 m², 1 storey

1 Storey
3 Bedrooms
1 Garage
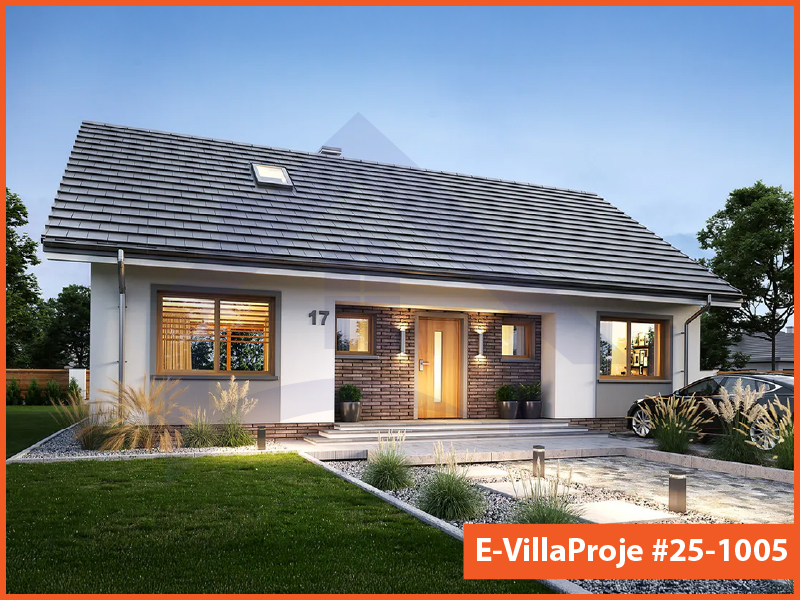
Model 25-1005 — 135 m², 1 storey

Model 25-1005 • 135 m²

Model 25-1005 — 135 m², 1 storey

1 Storey
3 Bedrooms
0 Garage

Frequently Asked Questions

Essential answers regarding steel construction, energy targets and project delivery.

No. These are architectural starting points. Certification is shown only when an applicable building certificate is available. Ask for a project-specific design and verification scope.

You can submit an enquiry about an existing design. Adaptation to steel construction, the site and the energy target is reviewed before manufacture.

The four material package definitions exclude foundation and excavation work. Local foundation design and construction must be assigned explicitly in the quotation.

No. Funding eligibility depends on the destination programme, applicant, project and application conditions. The responsible local specialist must check the current route.

The country list is an information guide. Transport, installation and local project support are confirmed for the individual destination and scope.

Timing depends on design completion, local permissions, procurement, manufacturing and site readiness. Ask for a dated programme with responsibilities and dependencies in the offer.

The applicable terms are stated in your contract and relevant product documents. Do not infer a project warranty period from a generic website or catalogue statement.

No. It prepares a message that you review and send in WhatsApp. You can also copy it and email SerVilla.

Request a Project Quote

Prepare your project brief and connect directly with the SerVilla engineering team via WhatsApp.

Direct connection with SerVilla engineering desk.
ℹ️ How it works: Clicking opens a pre-composed project brief in WhatsApp. You review and send it yourself. No payment or financial data is collected.
Chat on WhatsApp