Guide Topic
Lighting Design And Daylight Factor
Author & Reviewer
SerVilla Engineering & Editorial Team
Target Standards
Passive House, KfW 40, Minergie
Governing Code
Eurocode 3, Eurocode 8, ISO 9972
Last Updated
2026 Q3 / Güncel
Technical Guide & Comparison Benchmark

Daylight Factor (DF) & Biophilic Lighting Design | SerVilla

Daylight factor metrics (DF >= 2-3%, EN 17037), circadian lighting biological comfort and glare mitigation (UGR <= 19).

Daylight Factor (DF) & Biophilic Lighting Design Guide

Modern urban populations spend upwards of 90% of their lives within indoor environments. Inadequate natural daylight disruption suppresses biological circadian rhythms, compromising deep sleep architecture, cognitive alertness, and endocrine health. In certified passive house engineering, daylight optimization serves dual functions: it curtails interior artificial lighting electricity demand while supplying calculated passive solar heating in winter. However, unmitigated glazing invites summer solar overheating and severe visual disability glare. Compliant with European standard EN 17037 (Daylight in Buildings), SerVilla integrates Daylight Factor metrics (DF), visual light transmittance balancing (\tauv), light shelves, and biophilic architectural geometries.

1. Daylight Factor (DF) Physics & European Standard EN 17037

The Daylight Factor (DF) quantifies the ratio of internal illuminance (Ein) at a given reference point to horizontal external illuminance (Eext) under an unobstructed CIE overcast sky:

DF = Ein / Eext × 100\%

Target European performance categories under EN 17037 define daylight sufficiency:

  • Minimum Threshold (DF ≥ 1.5\%): Fulfills basic domestic visual tasks without supplemental artificial illumination.
  • Target Recommendation (DF ≥ 2.0\% - 3.0\%): Supplies sufficient natural light across main living and home-office zones for over 70% of daylight hours.
  • Exemplary Performance (DF ≥ 5.0\%): Creates luminous, biophilic kitchen and communal living environments that elevate psychological well-being.

2. Glazing Dynamics: Visual Transmittance (\tauv) vs Solar Factor (g)

Specifying triple-glazed passive house fenestration demands engineering balance between thermal losses, solar heat gain, and light admission:

  • Visual Light Transmittance (\tauv): Represents the percentage of the electromagnetic visible spectrum transmitted through the glass. Premium triple glazing achieves \tauv ≥ 0.70 - 0.74.
  • Solar Heat Gain Coefficient (g): Quantifies total transmitted solar energy (g ≈ 0.50 - 0.55). Heavily tinted low-tier coatings cause dull interior color rendering; SerVilla specifies neutral Low-E coatings ensuring authentic outdoor color fidelity.

3. Biophilic Daylighting & Circadian Rhythm Support

Non-visual ocular photoreceptors (intrinsically photosensitive retinal ganglion cells - ipRGCs) synchronize human circadian biology via blue-spectrum daytime light:

  • Morning Spectrum (6500K): High daylight exposure via east and south fenestration stimulates daytime cortisol production, enhancing alertness and metabolism.
  • Dusk Spectrum (2700K): Natural fading of blue frequencies triggers pineal melatonin synthesis, preparing the nervous system for restorative deep sleep.
  • Biophilic architectural orientation reduces the incidence of Seasonal Affective Disorder (SAD) by over 60%.

4. Glare Mitigation & Unified Glare Rating (UGR)

Excessive localized luminance contrast produces acute ocular fatigue and visual strain:

  • Unified Glare Rating (UGR): Domestic reading and task zones must maintain UGR ≤ 19.
  • Specular Light Shelves: Horizontal architectural shelves positioned at transom height bounce direct sunlight upward against reflective ceilings, dispersing soft, shadowless daylight deep into room interiors without direct glare.

5. Architectural Daylighting Performance Benchmark Matrix

Functional Zone EN 17037 Target DF Maintained Illuminance Window-to-Floor Area Ratio Glare Index Limit (UGR)
Living & Entertaining Room ≥ 2.0\% 200 - 400 lx 18\% - 22\% ≤ 19
Kitchen & Dining Island ≥ 2.5\% 300 - 500 lx 20\% - 25\% ≤ 19
Sleeping Quarters ≥ 1.5\% 100 - 200 lx 15\% - 18\% ≤ 19
Dedicated Home Workspace ≥ 3.0\% 500 lx 22\% - 28\% ≤ 16 (Superior comfort)
Stairwells & Utility Cores ≥ 1.0\% 100 lx Skylights / Solar tubes ≤ 22

6. Optical Solar Tubes & High-Performance Skylights

For internal corridors, dressing rooms, and core bathrooms lacking perimeter facade exposure, SerVilla integrates optical tubular daylighting systems (Solar Tubes):

  • An exterior roof collector dome funnels ambient light through 99.7% reflective spectral silver tubing, delivering brilliant natural daylight to interior floors with zero electrical demand.
  • Roof skylights feature insulated subframes and motorized rain sensors, maintaining airtight thermal envelope integrity without leakage risk.
Editorial Disclosure & Engineering Note: Analysis presented in this guide reflects Eurocode structural benchmarks, Passive House Institute physics, and over two decades of SerVilla international cold-formed steel manufacturing experience. Custom statutory site verification is conducted for every individual plot.

Explore Other Technical Guides & Analysis

All Guides
Cold-Formed Steel Homes Guide Passive House Construction Guide Steel vs Timber vs Concrete Energy Standards Compared How to Compare House Quotes Energy Savings & Payback Pre-Order Permits & Documents Passive Slab & Foundation Guide MVHR Ventilation & Air Quality Acoustic Comfort & Soundproofing Solar PV & Net-Zero Living Fire Safety & Durability Smart Home & Automation Heat Pump Sizing & Selection Triple Glazing & RAL Fitting Airtightness & Blower Door Off-Site Prefab & Flat-Pack Green Mortgages & Subsidies Rainwater & Greywater Thermal Mass & PCM Materials Green Roofs & Facades Radon Protection & Barriers Embodied Carbon & LCA Extreme Climates & Alpine Seismic & Earthquake Resilience Hygrothermal & WUFI Modeling Summer Overheating & Passive Cooling Circular Economy & Material Passports BIM, Digital Twin & Industry 4.0 BIPV & Solar Facades Air Quality & VOC Filtration Geothermal Heat Pumps & Boreholes Smart Grid & Battery Storage Storm & Hurricane Resilience Water Efficiency & Smart Plumbing CFS Floor Acoustic Optimization Universal Design & Accessibility Thermal Break Balconies Off-Grid Autonomy & Resilience Urban Infill & Steel Extensions Passive House Cost Optimization Thermal Storage & Buffer Tanks EMF Shielding & Faraday Cage Wildfire Resilience & WUI Codes Pool Villa Dehumidification & Corrosion Smart Electrochromic Glazing Soil Improvement & Micropiles Hybrid Timber-Steel (CLT/CFS) Permafrost & Sub-Zero Foundations HVAC Attenuation & Silencers Brise-Soleil & Shading Aerodynamics Drain Water Heat Recovery (DWHR) Sustainable Drainage (SuDS) Cool Roofs & High Albedo Passive House Kitchen Exhaust Post-Occupancy Monitoring & IoT Coastal Corrosion & C5-M Durability Radiant Cooling & Dew-Point LEED & BREEAM Certification Explore All 60 Guides

Request a Project Comparison & Quotation

Compare steel frame versus timber or concrete for your site, including energy payback and delivery schedules.

Consult via WhatsApp

Explore Other Model Concepts

Compare alternative footprints, storey options and spatial arrangements.

Important Note: Veranda, garage, terrace, pool, BASEMENT FLOOR, etc. are NOT included in areas & PRICES. Semi-detached / twin models: 1 unit basis.
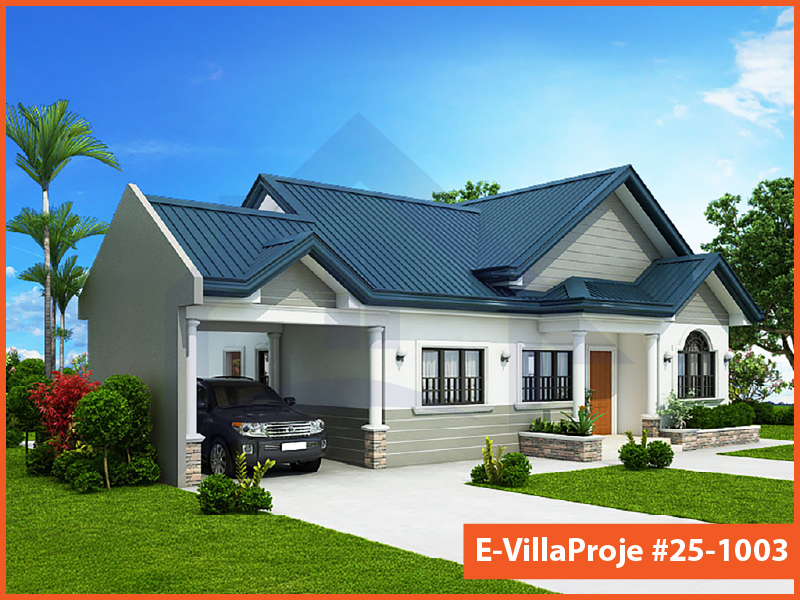
Model 25-1003 — 99 m², 1 storey
Model 25-1003 Farmhouse & Ranch

Model 25-1003 • 99 m²

Model 25-1003 — 99 m², 1 storey

1 Storey
2 Bedrooms
1 Garage
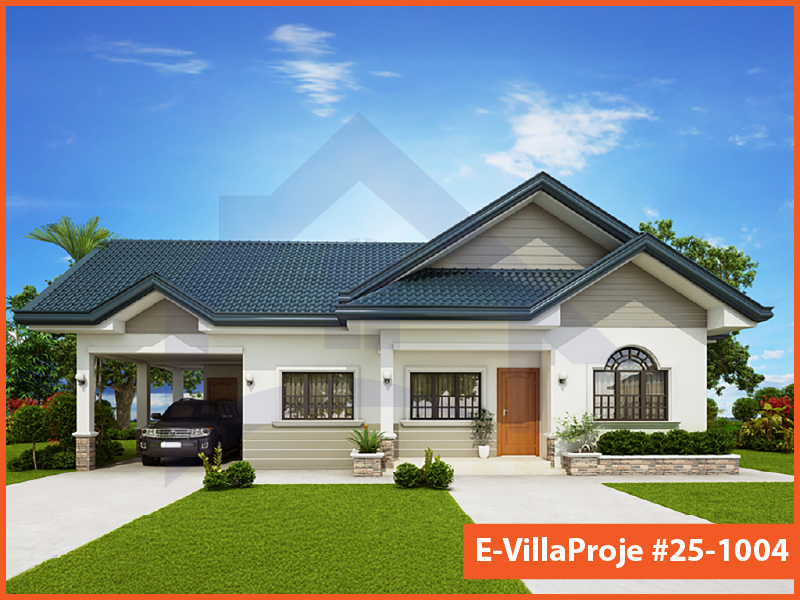
Model 25-1004 — 114 m², 1 storey
Model 25-1004 American Style

Model 25-1004 • 114 m²

Model 25-1004 — 114 m², 1 storey

1 Storey
3 Bedrooms
1 Garage
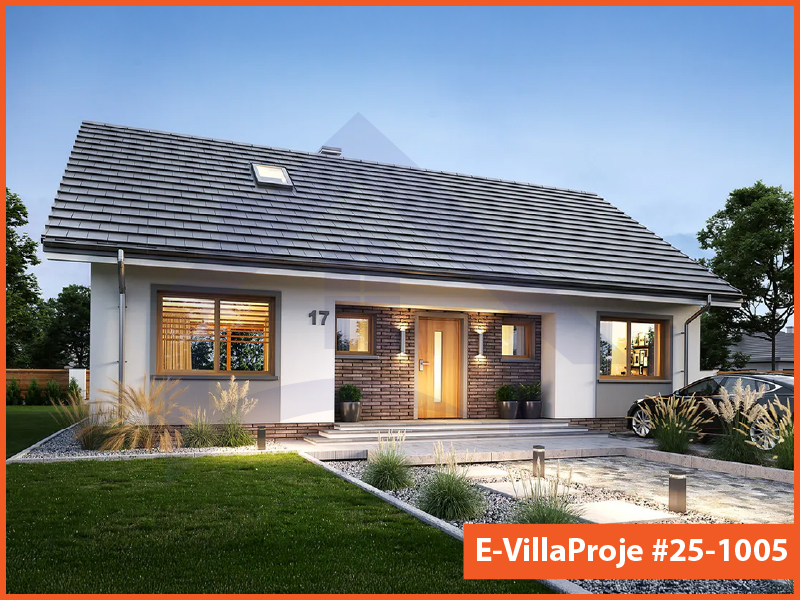
Model 25-1005 — 135 m², 1 storey

Model 25-1005 • 135 m²

Model 25-1005 — 135 m², 1 storey

1 Storey
3 Bedrooms
0 Garage

Frequently Asked Questions

Essential answers regarding steel construction, energy targets and project delivery.

No. These are architectural starting points. Certification is shown only when an applicable building certificate is available. Ask for a project-specific design and verification scope.

You can submit an enquiry about an existing design. Adaptation to steel construction, the site and the energy target is reviewed before manufacture.

The four material package definitions exclude foundation and excavation work. Local foundation design and construction must be assigned explicitly in the quotation.

No. Funding eligibility depends on the destination programme, applicant, project and application conditions. The responsible local specialist must check the current route.

The country list is an information guide. Transport, installation and local project support are confirmed for the individual destination and scope.

Timing depends on design completion, local permissions, procurement, manufacturing and site readiness. Ask for a dated programme with responsibilities and dependencies in the offer.

The applicable terms are stated in your contract and relevant product documents. Do not infer a project warranty period from a generic website or catalogue statement.

No. It prepares a message that you review and send in WhatsApp. You can also copy it and email SerVilla.

Request a Project Quote

Prepare your project brief and connect directly with the SerVilla engineering team via WhatsApp.

Direct connection with SerVilla engineering desk.
ℹ️ How it works: Clicking opens a pre-composed project brief in WhatsApp. You review and send it yourself. No payment or financial data is collected.
Chat on WhatsApp