Steel Frame Homes in Belgium: Standards & Guide | Passive Steel Homes
Building energy requirements are regional. Flanders, Wallonia and Brussels use their own EPB or PEB rules.
Project Checklist for Belgium
Applicable Energy Standards & Certifications for Belgium
Statutory building codes, government subsidy benchmarks, and voluntary green building certifications applicable in Belgium:
Passive House / Passivhaus
A voluntary whole-building performance and certification route. Product certification and building certification have different scopes.
BREEAM
A multi-criteria sustainability assessment family. The suitable current scheme depends on the country and residential project type.
nZEB and Zero-Emission Buildings
Nearly zero-energy and zero-emission buildings are different concepts. The EU transition includes 2028 for new publicly owned buildings and 2030 for all new buildings, subject to national implementation.
States, Cantons & Regional Codes in Belgium
Explore state-level building codes, regional climate zones, and local planning procedures:
Division of Responsibilities on Site
SerVilla Scope
Structural CFS framing production, building envelope insulation and weather barrier layers, assembly engineering, site supervision and logistics coordination.
Local Professional Scope
Building permit application, local planning approval, geotechnical survey and foundation slab execution, plus final local energy certification.
Climate Zone & Envelope Engineering for Belgium
Engineered for full GEG, DIN 4108 and SIA 380 compliance: balanced winter heat retention and summer comfort with thermal-bridge free junctions and certified airtightness.
U-Value & Performance Benchmarks for Belgium
Regional EPB / PEB; Flemish BEN StandardTarget thermal transmittance values for cold-formed steel envelopes adapted to statutory benchmarks in Belgium:
| Building Element | Statutory Baseline | SerVilla Target |
|---|---|---|
| Exterior Wall | U ≤ 0.18 – 0.24 W/m²K | U ≤ 0.11 – 0.14 W/m²K |
| Roof / Attic | U ≤ 0.14 – 0.20 W/m²K | U ≤ 0.08 – 0.12 W/m²K |
| Windows & Doors | Uw ≤ 1.00 – 1.30 W/m²K | Uw ≤ 0.75 – 0.85 W/m²K (Triple Glazed) |
| Airtightness | n50 ≤ 1.5 – 3.0 h⁻¹ | n50 ≤ 0.60 h⁻¹ |
| Ventilation | Natural or Mechanical Exhaust | ≥ 85% Heat Recovery MVHR |
Logistics, Customs & Site Timeline for Belgium
Factory-to-Site DispatchEurocode Structural Engineering, Snow, Wind & Seismic Safety in Belgium
EN 1993 • EN 1998 • EN 1991SerVilla cold-formed steel frames are engineered specifically for Belgium in full accordance with Eurocode 3 (EN 1993-1-3), Eurocode 1 (site-specific snow & wind action maps), and Eurocode 8 (earthquake resilience). Fully verified calculation dossiers and 3D IFC models are supplied for local building control approval.
Energy Efficiency Grants & Subsidies in Belgium
High-performance steel envelopes qualify for low-carbon grants and subsidized green mortgage schemes:
Wall U-values down to 0.11 W/m²K cut primary energy demand by 50-70% below statutory baseline caps.
Access preferential interest rates from European mortgage lenders for A+ EPC certified envelopes.
Fully aligned with EU Taxonomy circular economy directives with zero on-site construction waste.
Featured Architectural Models for Belgium
Three architectural concepts specifically engineered for Belgium climate zone, statutory snow/wind actions (EN 1991) and envelope performance:
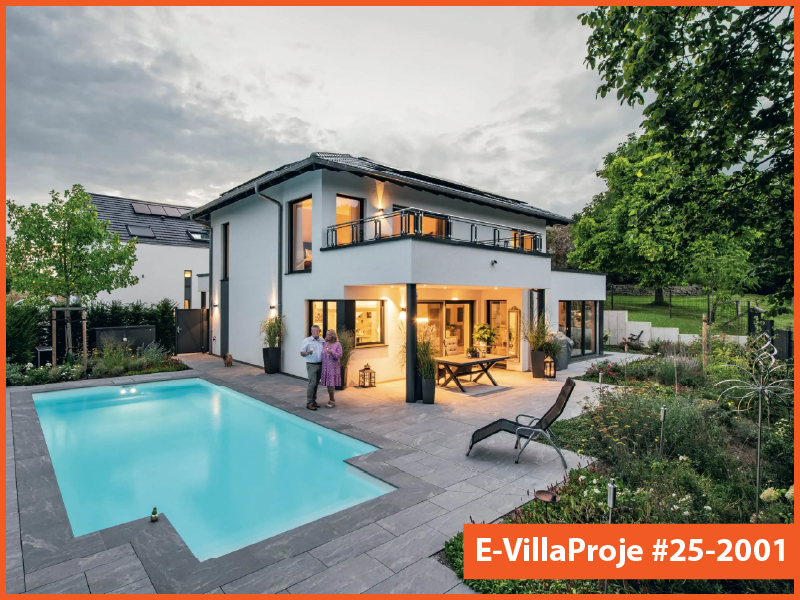
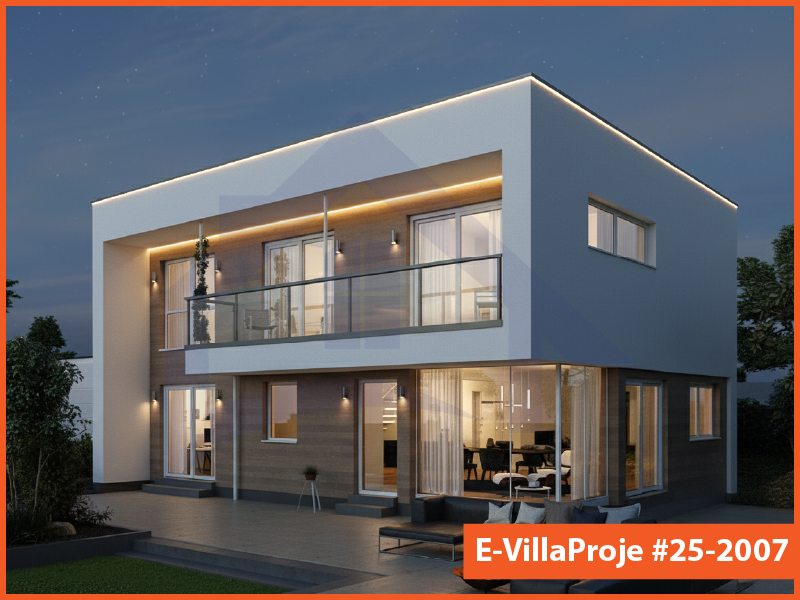
Other European Delivery Markets & Country Guides
SerVilla exports precision passive steel homes across the EU and EFTA jurisdictions:
Official Code Sources
- https://www.vlaanderen.be/epb-eisen
- https://energie.wallonie.be/home/performance-energetique-des-batiments/batiments-residentiels/nouvelle-construction/obligations/exigences-peb.html
Explore Other Model Concepts
Compare alternative footprints, storey options and spatial arrangements.
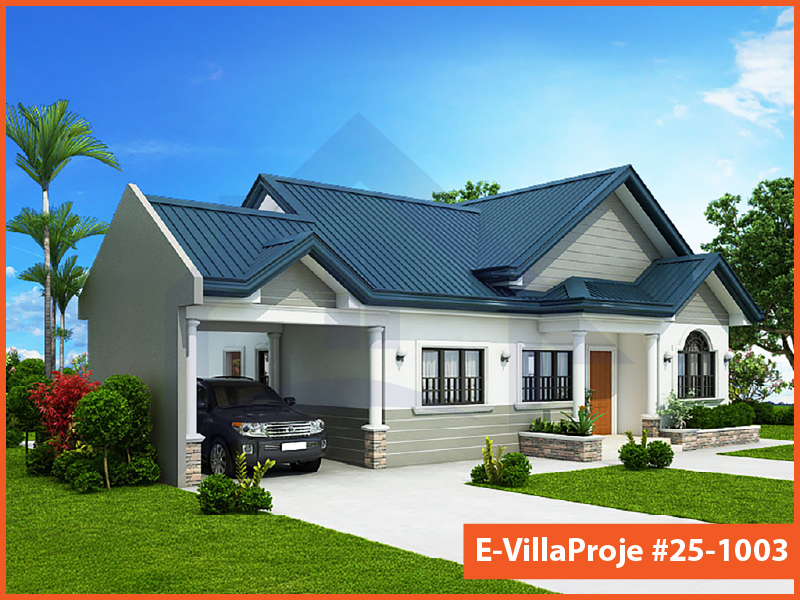
Model 25-1003 • 99 m²
Model 25-1003 — 99 m², 1 storey
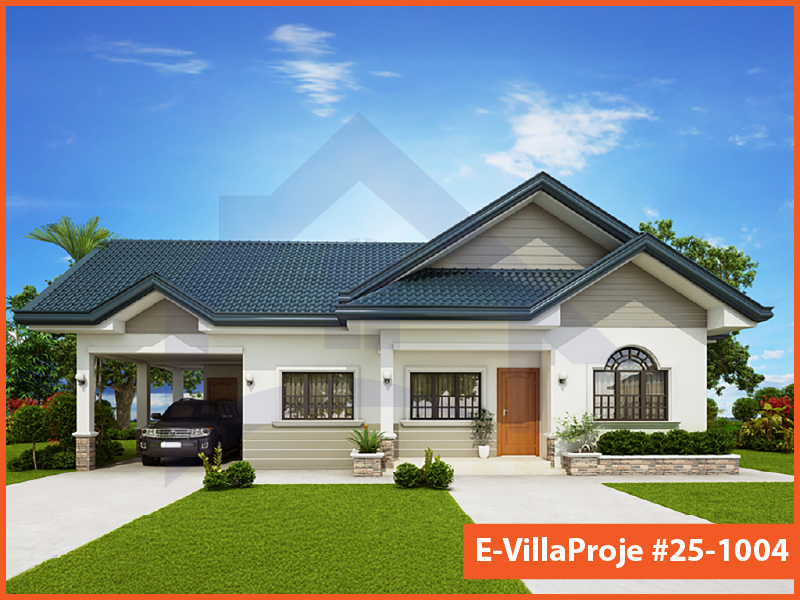
Model 25-1004 • 114 m²
Model 25-1004 — 114 m², 1 storey
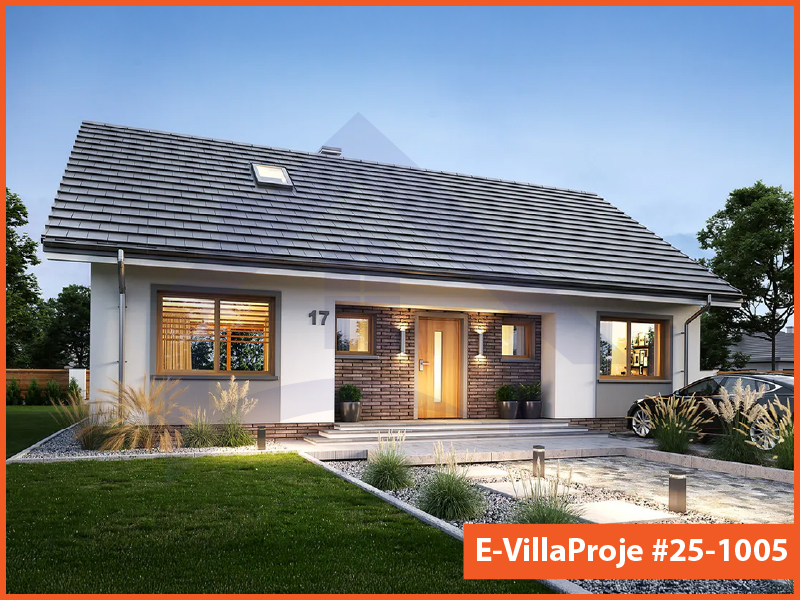
Model 25-1005 • 135 m²
Model 25-1005 — 135 m², 1 storey
Frequently Asked Questions
Essential answers regarding steel construction, energy targets and project delivery.
Each country has specific energy performance regulations (e.g. GEG in Germany, RE2020 in France, Part L in Ireland). We design our steel envelope to comply with your local code requirements.
Statutory permits, local planning submissions, and national structural certification must be signed by a registered local architect or engineer in your jurisdiction.
Steel frame kits and building materials are packed into shipping containers or trucks. Transport and customs clearance terms (Incoterms like DAP or CIF) are detailed in each quote.
Yes. We offer experienced erection supervisors who oversee local assembly teams to ensure structural alignment and airtight envelope execution.
Yes. For Scandinavian and Alpine regions, wall insulation thicknesses can be increased up to 300-400mm with U-values down to 0.10 W/m²K.
Request a Project Quote
Prepare your project brief and connect directly with the SerVilla engineering team via WhatsApp.