BENG Energy Standards & Steel Frame | Passive Steel Homes
The Dutch requirements use separate indicators for energy demand, fossil primary energy and renewable energy share.
BENG in Steel Frame Construction
Key Questions for Project Evaluation
Which local professional performs the applicable calculation? How are the envelope, services and summer-comfort inputs coordinated?
Applicable Countries & Adoption for BENG
European countries where this standard serves as a statutory code, subsidy benchmark, or accredited green label:
Performance Benchmarks & Criteria for BENG
New-building energy requirements| Performance Parameter | Benchmark Target | Steel Envelope Methodology |
|---|---|---|
| BENG-1: Energy Demand | ≤ 55 – 70 kWh/m²a | Rc >= 4.7 m²K/W wall, Rc >= 6.3 m²K/W roof mineral wool wrap |
| BENG-2: Primary Fossil Energy | ≤ 30 – 50 kWh/m²a | Gas-free all-electric air-water heat pump + underfloor heating |
| BENG-3: Renewable Energy Share | ≥ 50% Renewable Energy | Integrated rooftop solar PV arrays for clean power |
| Summer Overheating Risk (TOjuli) | TOjuli ≤ 1.20 | Exterior motorized louvers & cross night ventilation |
| Air Permeability (qv10) | ≤ 0.40 dm³/(s·m²) | Continuous air barrier membrane & sealed window junctions |
Delivery Packages Compatibility for BENG
Required procurement scope and on-site interfaces to secure compliance with this standard:
P1 Structural Frame
Supplies precision CFS steel frame and certified Eurocode statics dossier. Thermal insulation, airtight membranes, and high-performance fenestration must be procured and executed by your local site contractor.
P2 Frame + Cavity Insulation
Includes structural steel studs, cavity rockwool infill and exterior structural sheathing. Meeting the stringent benchmark U-values of this standard requires additional continuous exterior rockwool wrap on site.
P3 Weather-Tight Envelope
The SWEET SPOT for Passive House & statutory low-energy standards. Features continuous exterior insulation wrap (U <= 0.11-0.14 W/m²K), certified triple-glazed fenestration, and airtight junction details securing n50 <= 0.60 h⁻¹.
P4 Complete Turnkey Kit
Includes full P3 thermal envelope plus certified 85%+ MVHR ventilation unit, heat pump readiness, interior drywall lining assemblies, and sanitary/electrical rough-in components for 100% turnkey compliance.
Netherlands ISDE Energy Grants & Sustainability Mortgages
The Dutch enterprise agency (RVO) grants direct cash subsidies for heat pumps and envelope integrity under the ISDE scheme, while Dutch mortgage lenders award interest discounts for A++++ EPC homes.
Certification & Verification Roadmap for BENG
PHPP or statutory calculation prepared with plot coordinates, solar azimuth, and local weather files.
Target U-values specified with exterior rockwool thickness and triple-glazed warm-edge fenestration.
ISO 9972 pressure test and IR thermography physically verify airtightness threshold n50 <= 0.60 h⁻¹.
Third-party certified audit dossier submitted for official energy efficiency and green mortgage registration.
Why Cold-Formed Steel for BENG?
Steel frame does not shrink, twist or warp, ensuring airtight seals and tape junctions remain permanently intact.
Windows and panel interfaces are roll-formed to 0.5 mm tolerance, preventing unplanned thermal leaks on site.
Galvanized steel is impervious to rot, mold, fungi and termites, securing building biology credentials.
Building Physics & Technologies for Standard Compliance
Explore Other Model Concepts
Compare alternative footprints, storey options and spatial arrangements.
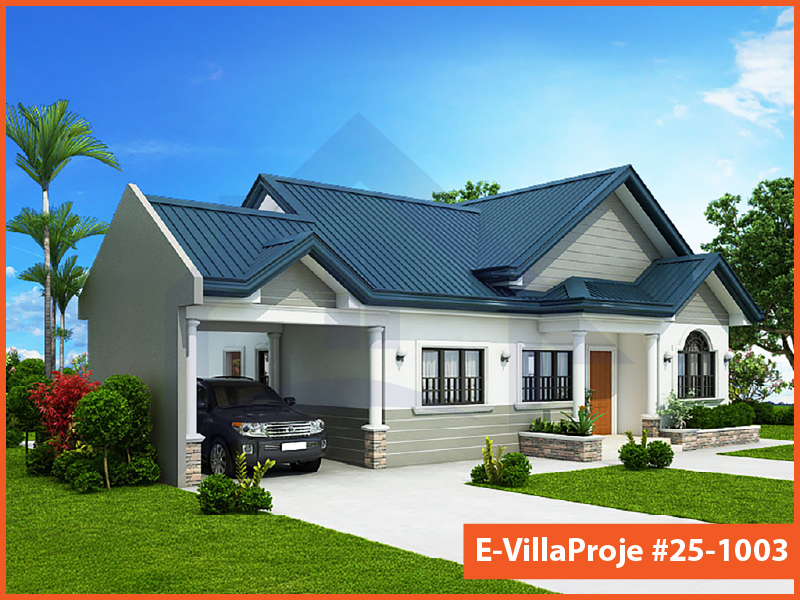
Model 25-1003 • 99 m²
Model 25-1003 — 99 m², 1 storey
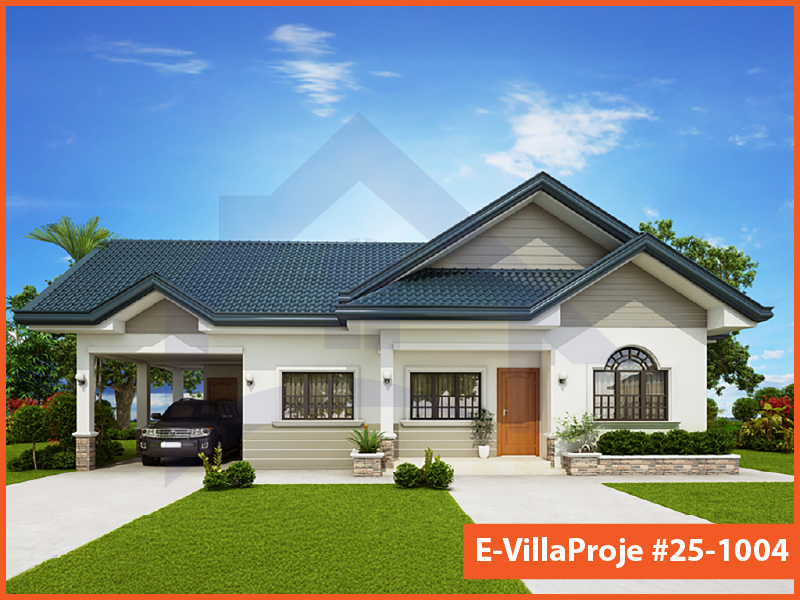
Model 25-1004 • 114 m²
Model 25-1004 — 114 m², 1 storey
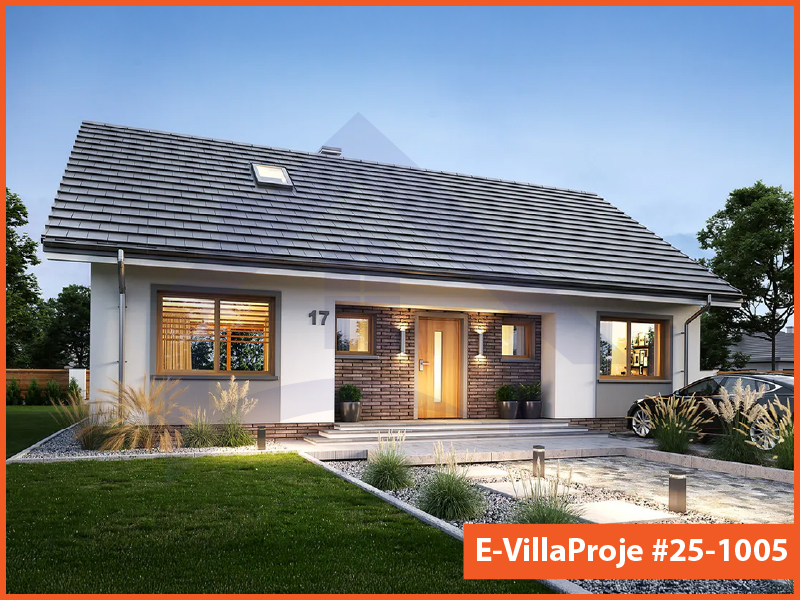
Model 25-1005 • 135 m²
Model 25-1005 — 135 m², 1 storey
Frequently Asked Questions
Essential answers regarding steel construction, energy targets and project delivery.
Yes. With exterior continuous insulation eliminating thermal bridging, certified triple-glazed windows, airtight membranes, and heat recovery ventilation (MVHR), steel homes achieve full Passive House standards.
Thermal bridging is prevented by external continuous insulation wrap, thermal-break tape on structural connections, and decoupling outer claddings from interior framing.
Passive House requires n50 <= 0.6 h-1 on Blower Door testing. Our envelope design incorporates continuous vapor control membranes taped at all seams.
Minergie is a Swiss quality label focusing on energy efficiency and indoor comfort with specific primary energy criteria, while Passivhaus has strict heating demand caps (15 kWh/m²a).
Official building certifications are issued by accredited third-party certifiers (e.g. Passive House Institute, Minergie Agency, DGNB) upon submission of calculations and test results.
Request a Project Quote
Prepare your project brief and connect directly with the SerVilla engineering team via WhatsApp.