Steel Frame Home Construction: NRW | SerVilla
BauO NRW permit procedures, NRW.BANK green subsidies and weather-tight steel villa shells for Germany’s most populous state.
Engineering & Building Physics for North Rhine-Westphalia (NRW)
High urban density acoustic performance (DIN 4109), fire compartmentation (F90-A steel wall assemblies) and quick dry installation.
Microclimate & Passive Design Measures for North Rhine-Westphalia (NRW)
Engineering measures tailored to regional wind currents, humidity swings and solar radiation:
Triple-glazed windows with solar factor g ≤ 0.35 and rear-ventilated cavity facades protect interior comfort during peak summer months.
Engineered trusses and lateral cross-bracing designed per Eurocode 1 to resist localized wind gusts, suction pressures and snow drifts.
Continuous exterior insulation wraps the steel studs entirely, preventing condensation risks, condensation mold, and winter heat dissipation.
Key Municipalities & Climate Profiles in North Rhine-Westphalia (NRW)
Select a municipality for location-specific snow load, seismic data and insulation targets:
Division of Responsibilities in North Rhine-Westphalia (NRW)
SerVilla Off-Site Scope
Structural design to Eurocode 3, CAM roll-formed framing, continuous insulation build-ups, membranes, assembly plans and site supervision.
Local Registered Architect/Engineer
Permit submission to municipal planning authority, geotechnical survey, foundation slab engineering and local clerk of works.
Explore Other Regions & States
Explore Other Model Concepts
Compare alternative footprints, storey options and spatial arrangements.
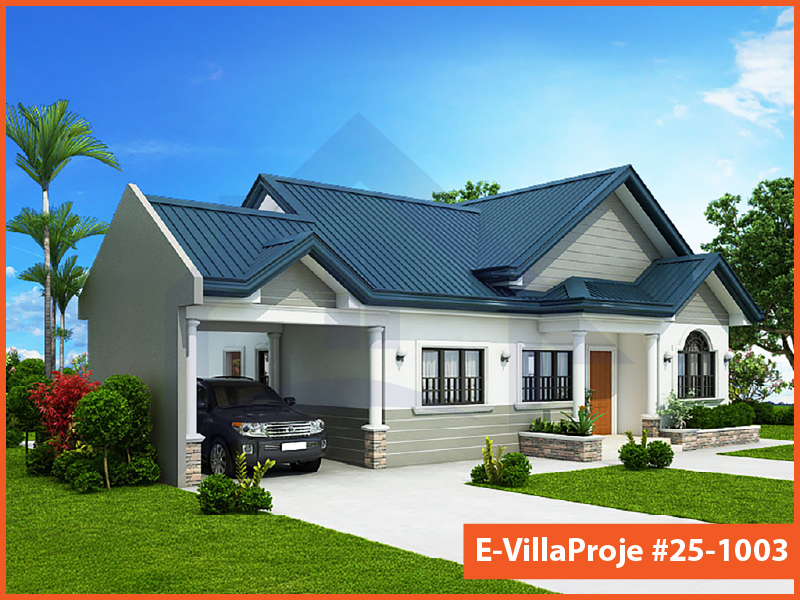
Model 25-1003 • 99 m²
Model 25-1003 — 99 m², 1 storey
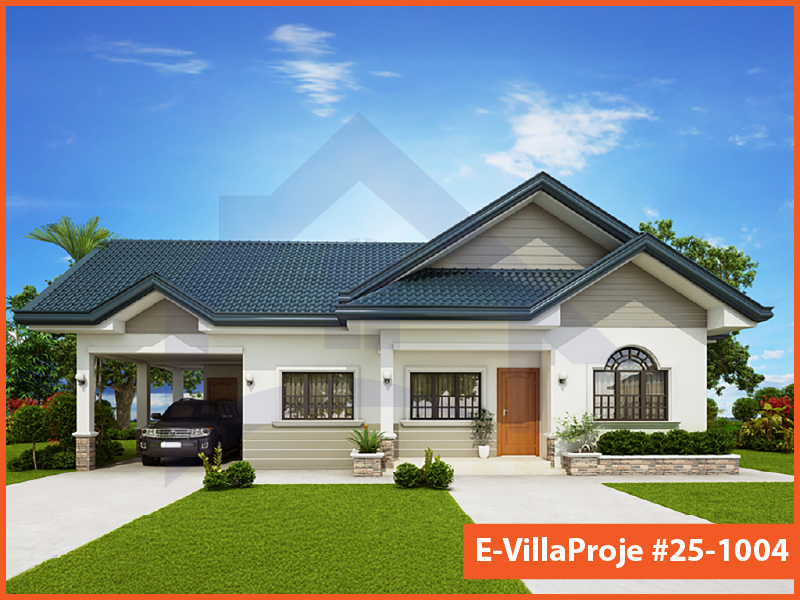
Model 25-1004 • 114 m²
Model 25-1004 — 114 m², 1 storey
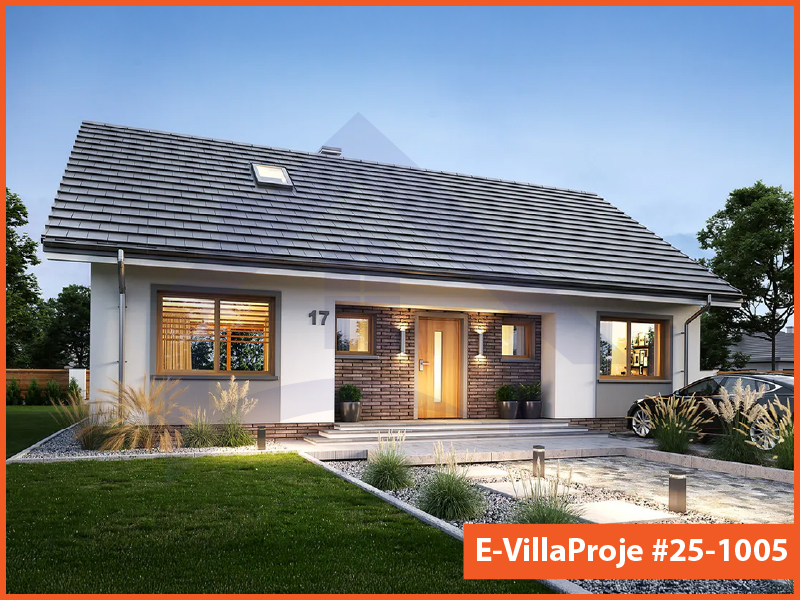
Model 25-1005 • 135 m²
Model 25-1005 — 135 m², 1 storey
Frequently Asked Questions
Essential answers regarding steel construction, energy targets and project delivery.
Each country has specific energy performance regulations (e.g. GEG in Germany, RE2020 in France, Part L in Ireland). We design our steel envelope to comply with your local code requirements.
Statutory permits, local planning submissions, and national structural certification must be signed by a registered local architect or engineer in your jurisdiction.
Steel frame kits and building materials are packed into shipping containers or trucks. Transport and customs clearance terms (Incoterms like DAP or CIF) are detailed in each quote.
Yes. We offer experienced erection supervisors who oversee local assembly teams to ensure structural alignment and airtight envelope execution.
Yes. For Scandinavian and Alpine regions, wall insulation thicknesses can be increased up to 300-400mm with U-values down to 0.10 W/m²K.