Compare Your Selected Steel Home Designs
Place up to 3 architectural concepts side-by-side to compare gross floor areas, S350GD steel frame tonnages, continuous insulation specs and estimated package budgets.
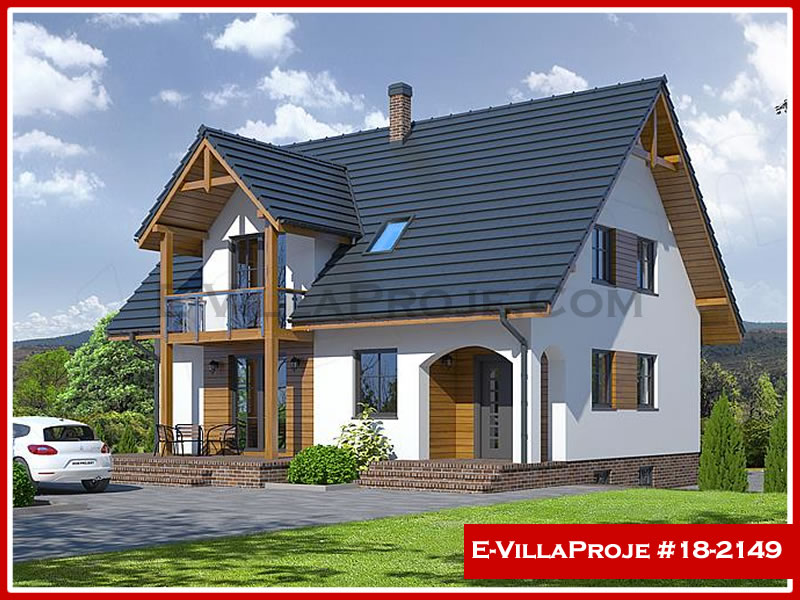
Model 18-2149
Urban Living & Townhouses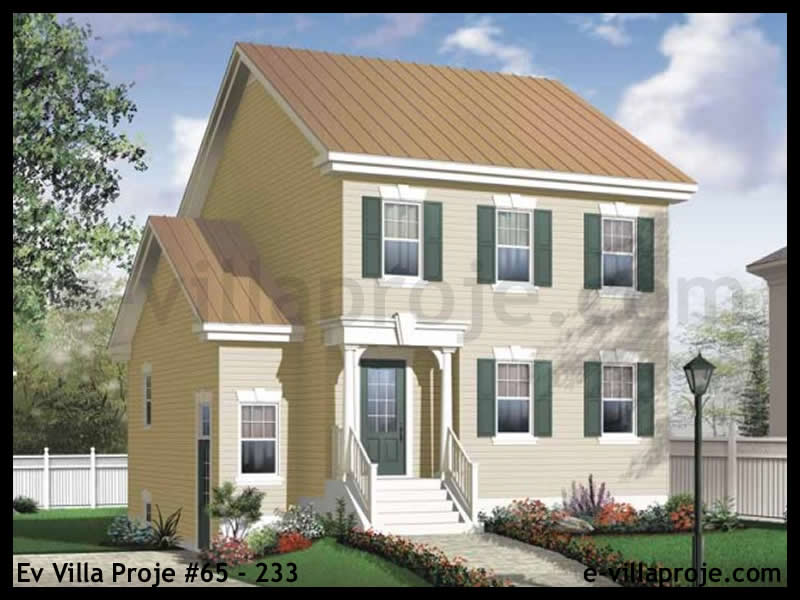
Model 65-233
American Style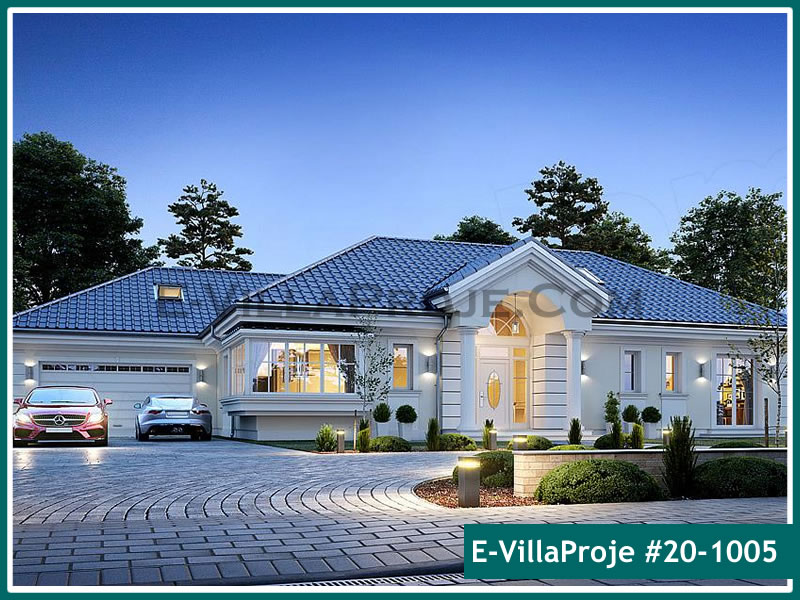
Model 20-1005
2020 Villa Collection|
Architectural Design
Technical Specifications
|
Urban Living & Townhouses
|
American Style
|
2020 Villa Collection
|
|---|---|---|---|
| 1. Architectural & Spatial Layout | |||
|
Gross Floor Area
Area basis to be confirmed from drawings.
|
188 m² | 138 m² | 257 m² |
|
Storeys
|
2 Storey(s) | 2 Storey(s) | 1 Storey(s) |
|
Bedrooms
|
5 Bedrooms | 3 Bedrooms | 5 Bedrooms |
|
Garage / Parking
|
Plot-specific layout | Plot-specific layout | 2 Car Garage |
|
Architectural Style
|
Urban Living & Townhouses | American Style | 2020 Villa Collection |
| 2. Structural Cold-Formed Steel & Engineering (CFS S350GD) | |||
|
Steel Frame Grade
|
S350GD + Z275 EN 10346 / CE Belgeli | S350GD + Z275 EN 10346 / CE Belgeli | S350GD + Z275 EN 10346 / CE Belgeli |
|
Est. Framing Weight
Galvanized framing mass
|
~8.3 Ton (44 kg/m²) | ~6.1 Ton (44 kg/m²) | ~9.8 Ton (38 kg/m²) |
|
Continuous Envelope Area
|
~233 m² Duvar + ~108 m² Çatı | ~199 m² Duvar + ~79 m² Çatı | ~192 m² Duvar + ~296 m² Çatı |
|
Triple-Glazed Area
Uw ≤ 0.80 W/m²K
|
~37.6 m² Passive certified frames | ~27.6 m² Passive certified frames | ~51.4 m² Passive certified frames |
|
Dry Assembly Time
|
~9 - 12 Work Days Frame erection | ~9 - 12 Work Days Frame erection | ~9 - 12 Work Days Frame erection |
| 3. Energy Efficiency & Passive House Metrics | |||
|
Heating / Cooling Demand
|
≤ 15 kWh/m²a Up to 85% lower vs code | ≤ 15 kWh/m²a Up to 85% lower vs code | ≤ 15 kWh/m²a Up to 85% lower vs code |
|
Airtightness Benchmark
|
n₅₀ ≤ 0.6 h⁻¹ Blower Door Test Hazır | n₅₀ ≤ 0.6 h⁻¹ Blower Door Test Hazır | n₅₀ ≤ 0.6 h⁻¹ Blower Door Test Hazır |
|
Annual Energy Savings
vs. conventional masonry
|
~7.896 € / year 20 Yılda: ~157.920 € | ~5.796 € / year 20 Yılda: ~115.920 € | ~10.794 € / year 20 Yılda: ~215.880 € |
|
Annual CO₂ Offset
|
~4.3 Ton / year | ~3.2 Ton / year | ~5.9 Ton / year |
| 4. Estimated Delivery Packages & Logistics | |||
|
P1 Structure Kit (Ex-Works)
Roll-formed frame kit
|
~38.540 – 50.760 € | ~28.290 – 37.260 € | ~51.400 – 67.591 € |
|
P3 Weather-Tight Shell (Rec.)
incl. Megatrailer freight to site
|
~126.344 – 165.072 € (672 – 878 €/m²) | ~94.444 – 122.872 € (684 – 890 €/m²) | ~168.940 – 220.083 € (657 – 856 €/m²) |
|
Megatrailer Logistics
|
~2 Megatrailer Trucks | ~2 Megatrailer Trucks | ~3 Megatrailer Trucks |
| Direct Action | |||
Explore All 1,281 Models in the Searchable Catalog
Filter across 39 architectural styles, floor areas and bedroom counts in our high-performance interactive gallery.
Frequently Asked Questions
Essential answers regarding steel construction, energy targets and project delivery.
Yes. Any architectural model can be engineered with continuous exterior insulation, thermal-break steel profiles, triple-glazed certified windows, and airtight membranes to meet Passive House or low-energy benchmarks.
Absolutely. Light gauge steel framing provides complete architectural freedom. Interior partitions can be adjusted without compromising structural stability.
Floor areas in our models represent preliminary architectural footprints. Detailed gross and net internal floor area schedules are finalized during project engineering.
You can select from four defined packages: P1 Structural Frame, P2 Frame + Insulation, P3 Weather-Tight Shell, or P4 Complete Construction Package.
Select your preferred model, choose your target country and delivery package, and click Request Quote. Your inquiry will generate a pre-formatted message for direct WhatsApp discussion.